Welcome home to this beautifully maintained two-story residence in the highly desirable Sugar Mill community of Myrtle Beach. Featuring 4 bedrooms, 2.5 bathrooms, and a 2-car garage, this spacious home offers 2,688 square feet of comfort, style, and thoughtful updates throughout. Step inside to discover a bright, open layout with newly installed luxury vinyl plank flooring across the main level, complemented by freshly painted trim, baseboards, and doors. A flexible front room provides the perfect space for a home office, playroom, or formal dining area. The kitchen boasts crisp white cabinetry, abundant counter space, a walk-in pantry, and a generous eat-in area large enough for a six-person table. It opens seamlessly into the cozy living room featuring a gas fireplace—ideal for family gatherings or quiet evenings at home. Upstairs, you’ll find all four bedrooms, including a spacious primary suite complete with a large ensuite bathroom offering double vanities, a soaking tub, a walk-in shower, and a roomy walk-in closet. The additional bedrooms are well-sized, filled with natural light, and offer excellent closet space. Step outside to enjoy a fully fenced backyard with a peaceful pond view. There’s a dedicated garden area for growing your favorite vegetables, along with a patio perfect for outdoor dining or relaxing. The backyard also provides plenty of room for play equipment or pets. Additional features include a new HVAC system installed in 2023 and daylight LED bulbs throughout—energy-efficient with an impressive 11–13 year lifespan. Residents of Sugar Mill enjoy access to a community pool conveniently located at the front of the neighborhood. The community is just 2 miles from Forestbrook schools and minutes from Myrtle Beach’s top golf courses, shopping, dining, and beaches. Don’t miss your chance to make this beautiful home in a vibrant community yours—schedule your private showing today!
Sold for $325,000
$325,000
281 Sugar Mill Loop, Myrtle Beach, SC 29588
4beds
2,244sqft
Single Family Residence
Built in 2006
7,840 Square Feet Lot
$324,800 Zestimate®
$145/sqft
$2,414 Estimated rent
Home value
$324,800
$309,000 - $341,000
$2,414/mo
Zestimate® history
Owner options
List your home for rent
$2,414/mo
Rent Zestimate®
Find your next renter with Zillow Rental Manager. Plus, with online applications, you can quickly screen prospective tenants – for free.
$2,414/mo
Rent Zestimate®
Refinance and save
$1,955/mo
Est. payment
Refinancing to a lower rate could help reduce your monthly payments and save thousands over the life of the loan.
$1,955/mo
Est. payment
Explore your selling options
Work with a Zillow partner agent
Leverage their expertise and Zillow's premium Showcase listings to get your home seen by more buyers.
Get startedList with your own agent
Get your home in front of millions of buyers by listing it on Zillow.
Learn how to do itSell it yourself
Take full control of how buyers see your home on Zillow by listing For Sale by Owner (FSBO).
List your homeWhat's special
Gas fireplacePeaceful pond viewWalk-in pantryAbundant counter spaceDedicated garden areaLarge ensuite bathroomFlexible front room
Zillow last checked:
Listing updated:
Listed by:
The Engler Group 843-798-0909,
Realty ONE Group Dockside
Bought with:
Kelli Hays, 96363
Realty One Group Dockside Cnwy
Source: CCAR,MLS#: 2525219 Originating MLS: Coastal Carolinas Association of Realtors
Originating MLS: Coastal Carolinas Association of RealtorsFacts & features
Interior
Bedrooms & bathrooms
- Bedrooms: 4
- Bathrooms: 3
- Full bathrooms: 2
- 1/2 bathrooms: 1
Rooms
- Room types: Bonus Room, Foyer, Utility Room
Primary bedroom
- Features: Ceiling Fan(s), Walk-In Closet(s)
Primary bathroom
- Features: Dual Sinks, Garden Tub/Roman Tub, Separate Shower, Tub Shower, Vanity
Dining room
- Features: Ceiling Fan(s), Separate/Formal Dining Room
Kitchen
- Features: Breakfast Bar, Pantry
Living room
- Features: Ceiling Fan(s), Fireplace
Other
- Features: Entrance Foyer, Utility Room
Heating
- Central, Electric, Propane
Cooling
- Central Air
Appliances
- Included: Dishwasher, Disposal, Microwave, Range, Refrigerator, Dryer, Washer
- Laundry: Washer Hookup
Features
- Ceiling Fan(s), Dual Sinks, Fireplace, Garden Tub/Roman Tub, Separate Shower, Tub Shower, Vanity, Walk-In Closet(s), Window Treatments, Breakfast Bar, Entrance Foyer
- Flooring: Luxury Vinyl, Luxury VinylPlank
- Windows: Storm Window(s), Window Treatments
- Has fireplace: Yes
Interior area
- Total structure area: 2,688
- Total interior livable area: 2,244 sqft
Property
Parking
- Total spaces: 6
- Parking features: Attached, Garage, Two Car Garage, Garage Door Opener
- Attached garage spaces: 2
Features
- Levels: Two
- Stories: 2
- Patio & porch: Front Porch, Patio
- Exterior features: Fence, Sprinkler/Irrigation, Patio
- Pool features: Community, Outdoor Pool
- Has view: Yes
- View description: Lake
- Has water view: Yes
- Water view: Lake
- Waterfront features: Pond
Lot
- Size: 7,840 Square Feet
- Features: Lake Front, Outside City Limits, Pond on Lot, Rectangular, Rectangular Lot
Details
- Additional parcels included: ,
- Parcel number: 42811030069
- Zoning: RES
- Special conditions: Pre-Foreclosure
Construction
Type & style
- Home type: SingleFamily
- Architectural style: Traditional
- Property subtype: Single Family Residence
Materials
- Vinyl Siding
- Foundation: Slab
Condition
- Resale
- Year built: 2006
Utilities & green energy
- Water: Public
- Utilities for property: Electricity Available, Phone Available, Sewer Available, Underground Utilities, Water Available
Community & HOA
Community
- Features: Long Term Rental Allowed, Pool
- Security: Smoke Detector(s)
- Subdivision: Sugar Mill
HOA
- Has HOA: Yes
- Amenities included: Owner Allowed Motorcycle, Pet Restrictions
- Services included: Association Management, Common Areas, Legal/Accounting, Pool(s), Trash
- HOA fee: $80 monthly
Location
- Region: Myrtle Beach
Financial & listing details
- Price per square foot: $145/sqft
- Tax assessed value: $305,903
- Annual tax amount: $3,778
- Date on market: 10/16/2025
- Listing terms: Cash,Conventional
- Electric utility on property: Yes
Price history
| Date | Event | Price |
|---|---|---|
| 4/10/2026 | Sold | $325,000+1.6%$145/sqft |
Source:  CCAR #2525219 Report a problem CCAR #2525219 Report a problem | ||
| 3/9/2026 | Contingent | $319,900$143/sqft |
Source: CCAR #2525219 Report a problem | ||
| 1/7/2026 | Listed for sale | $319,900+1.6%$143/sqft |
Source: CCAR #2525219 Report a problem | ||
| 12/3/2025 | Contingent | $315,000$140/sqft |
Source: CCAR #2525219 Report a problem | ||
| 11/22/2025 | Price change | $315,000-5.9%$140/sqft |
Source: CCAR #2525219 Report a problem | ||
| 10/28/2025 | Price change | $334,650-3%$149/sqft |
Source: CCAR #2525219 Report a problem | ||
| 10/17/2025 | Listed for sale | $345,000-1.2%$154/sqft |
Source: CCAR #2525219 Report a problem | ||
| 9/1/2025 | Listing removed | $349,281$156/sqft |
Source: CCAR #2500731 Report a problem | ||
| 7/14/2025 | Price change | $349,281-4.3%$156/sqft |
Source: CCAR #2500731 Report a problem | ||
| 5/12/2025 | Price change | $364,900-4.8%$163/sqft |
Source: CCAR #2500731 Report a problem | ||
| 2/20/2025 | Price change | $383,281-1.5%$171/sqft |
Source: CCAR #2500731 Report a problem | ||
| 1/10/2025 | Listed for sale | $389,281+23.6%$173/sqft |
Source: CCAR #2500731 Report a problem | ||
| 9/7/2023 | Sold | $315,000-3.1%$140/sqft |
Source: CCAR #2313191 Report a problem | ||
| 7/19/2023 | Contingent | $325,000$145/sqft |
Source: CCAR #2313191 Report a problem | ||
| 7/4/2023 | Listed for sale | $325,000+35.5%$145/sqft |
Source: CCAR #2313191 Report a problem | ||
| 2/17/2021 | Sold | $239,900$107/sqft |
Source: CCAR #2100171 Report a problem | ||
| 1/10/2021 | Pending sale | $239,900$107/sqft |
Source: Iris & Howard, LLC #2100171 Report a problem | ||
| 1/5/2021 | Listed for sale | $239,900+22.4%$107/sqft |
Source: Iris & Howard, LLC #2100171 Report a problem | ||
| 4/12/2017 | Sold | $196,000-2%$87/sqft |
Source: Public Record Report a problem | ||
| 3/14/2017 | Pending sale | $199,999$89/sqft |
Source: CENTURY 21 Hawkeye Realty #1705701 Report a problem | ||
| 3/9/2017 | Listed for sale | $199,999-18.7%$89/sqft |
Source: Century 21 Hawkeye Realty #1705701 Report a problem | ||
| 12/9/2011 | Listing removed | $245,900$110/sqft |
Source: Century 21 All Stars #609850 Report a problem | ||
| 12/8/2011 | Listed for sale | $245,900+0.8%$110/sqft |
Source: Century 21 All Stars #609850 Report a problem | ||
| 8/29/2006 | Sold | $243,900$109/sqft |
Source: Public Record Report a problem | ||
Public tax history
| Year | Property taxes | Tax assessment |
|---|---|---|
| 2025 | $3,778 | $305,903 |
| 2024 | $3,778 | $305,903 +8.7% |
| 2023 | -- | $281,470 |
| 2022 | $3,682 +277.7% | $281,470 |
| 2021 | $975 +13.5% | -- |
| 2020 | $859 | -- |
| 2019 | -- | -- |
| 2018 | $747 | $7,840 +13.2% |
| 2017 | -- | $6,928 |
| 2016 | -- | $6,928 0% |
| 2015 | -- | $6,929 |
| 2014 | $663 | $6,929 |
| 2013 | -- | -- |
| 2012 | -- | -- |
| 2010 | -- | $6,724 -7.7% |
| 2009 | -- | $7,284 |
| 2008 | -- | $7,284 |
| 2007 | -- | $7,284 |
Find assessor info on the county website
Neighborhood: 29588
Nearby homes
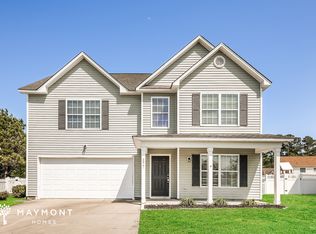
- $336,7003 bd3 ba2.3k sqft277 Sugar Mill Loop, Myrtle Beach, SC 29588Off Market
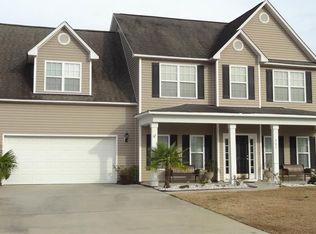
- $394,1003 bd3 ba2.9k sqft285 Sugar Mill Loop, Myrtle Beach, SC 29588Off Market
- $431,3005 bd3 ba3.1k sqft273 Sugar Mill Loop, Myrtle Beach, SC 29588Off Market
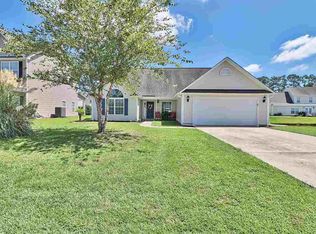
- $312,1003 bd2 ba2.3k sqft289 Sugar Mill Loop, Myrtle Beach, SC 29588Off Market
- $288,8003 bd2 ba1.5k sqft282 Sugar Mill Loop, Myrtle Beach, SC 29588Off Market
- $295,0003 bd2 ba1.7k sqft278 Sugar Mill Loop, Myrtle Beach, SC 29588Sold
- $325,3004 bd3 ba2.4k sqft183 Sugar Mill Loop, Myrtle Beach, SC 29588Off Market
- $301,5003 bd2 ba2k sqft187 Sugar Mill Loop, Myrtle Beach, SC 29588Off Market
Nearby schools
GreatSchools rating
- 8/10Forestbrook Elementary SchoolGrades: PK-5Distance: 0.9 mi
- 5/10Forestbrook Middle SchoolGrades: 6-8Distance: 1.2 mi
- 7/10Socastee High SchoolGrades: 9-12Distance: 1.4 mi
Schools provided by the listing agent
- Elementary: Forestbrook Elementary School
- Middle: Forestbrook Middle School
- High: Socastee High School
Source: CCAR. This data may not be complete. We recommend contacting the local school district to confirm school assignments for this home.


Get pre-qualified for a loan
At Zillow Home Loans, we can pre-qualify you in as little as 5 minutes with no impact to your credit score.An equal housing lender. NMLS #10287.
Sell for more on Zillow
Get a Zillow Showcase℠ listing at no additional cost and you could sell for .
$324,800
2% more
+$6,496
With Zillow Showcase(estimated)
$331,296
- South Carolina
- Horry County
- Myrtle Beach
- 29588
- 281 Sugar Mill Loop
Nearby cities
Nearby neighborhoods
Nearby zip codes
Other Myrtle Beach Topics
