Skip main navigation
Closed
  • $1,350,000

    281 W Paces Ferry Rd NW, Atlanta, GA 30305

    3beds
    3,967sqft
    Single Family Residence, Residential
    Built in 1929
    0.49 Acres Lot
    $1,695,000 Zestimate®
    $340/sqft
    $6,856 Estimated rent

    Home value

    $1,695,000

    $1.51M - $1.93M

    $6,856/mo

    Zestimate® history
    Loading
    Loading...

    Owner options

    List your home for rent

    $6,856/mo

    Rent Zestimate®

    Find your next renter with Zillow Rental Manager. Plus, with online applications, you can quickly screen prospective tenants – for free.

    Learn more

    $6,856/mo

    Rent Zestimate®

    Refinance and save

    $8,237/mo

    Est. payment

    Refinancing to a lower rate could help reduce your monthly payments and save thousands over the life of the loan.

    See today's rates

    $8,237/mo

    Est. payment

    Explore your selling options

    Work with a Zillow partner agent

    Leverage their expertise and Zillow's premium Showcase listings to get your home seen by more buyers.

    Get started

    List with your own agent

    Get your home in front of millions of buyers by listing it on Zillow.

    Learn how to do it

    Sell it yourself

    Take full control of how buyers see your home on Zillow by listing For Sale by Owner (FSBO).

    List your home

    What's special

    Verdant oasisExpansive windowsExpansive cabinetsItalian fountainMultiple patiosWalk-in showerFrench doors
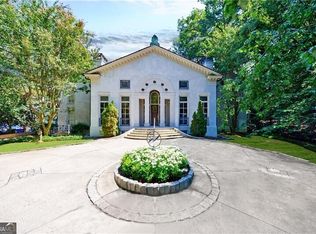
    Nestled in the heart of Atlanta's esteemed West Paces Ferry neighborhood lies an unparalleled opportunity to craft your dream residence. This stately home, sold as-is, presents a canvas for your architectural aspirations. Positioned on a coveted corner lot, it beckons with the promise of transformation and bespoke luxury. Step inside to discover a world of timeless elegance, where original features blend seamlessly with modern potential. A graceful bannister welcomes you along with glistening crystal door knobs—a testament to the home's distinguished pedigree. The sunroom, adorned with an exquisite Italian fountain, is bathed in natural light streaming through expansive windows. Each room invites you to linger and envision the possibilities. Entertain effortlessly in the formal living room, with French doors beckoning to the sun-dappled sanctuary of the second sunroom. The kitchen has a charming eat-in area and expansive cabinets for your china and crystal. Retreat to the oversized primary suite, where a sumptuous designer bathroom awaits, complete with a claw-foot soaking tub and walk-in shower. Outside, a verdant oasis with multiple patios and greenspaces awaits your personal touch and transformation. With its private, gated entry and prestigious address, this property epitomizes the allure of Atlanta's finest living. Embrace the rare opportunity to sculpt your ideal lifestyle on one of the city's most sought-after streets—where every moment promises the fulfillment of a lifelong dream.

    Zillow last checked:

    Listing updated:

    Listed by:

    Sarah Chatel,

    Keller Wms Re Atl Midtown 404-604-3100

    Bought with:

    Ginnie Temple, 420012

    Dorsey Alston Realtors

    Source: FMLS GA,MLS#: 7330968MLS Logo

    Facts & features

    Interior

    Bedrooms & bathrooms
    • Bedrooms: 3
    • Bathrooms: 3
    • Full bathrooms: 2
    • 1/2 bathrooms: 1
    Rooms
    • Room types: Bonus Room, Living Room, Sun Room
    Primary bedroom
    • Features: Oversized Master
    • Level: Oversized Master
    Bedroom
    • Features: Oversized Master
    Primary bathroom
    • Features: Double Vanity, Separate Tub/Shower, Soaking Tub
    Dining room
    • Features: Seats 12+, Separate Dining Room
    Kitchen
    • Features: Breakfast Room, Cabinets White, Eat-in Kitchen, Kitchen Island, Stone Counters
    Heating
    • Forced Air, Natural Gas
    Cooling
    • Central Air
    Appliances
    • Included: Dishwasher, Disposal, Gas Range, Gas Water Heater, Microwave, Refrigerator
    • Laundry: In Basement
    Features
    • Crown Molding, Entrance Foyer, High Ceilings 10 ft Main, High Ceilings 10 ft Upper, Walk-In Closet(s)
    • Flooring: Hardwood, Stone
    • Windows: Shutters
    • Basement: Driveway Access,Unfinished
    • Number of fireplaces: 1
    • Fireplace features: Decorative, Living Room
    • Common walls with other units/homes: No Common Walls
    Interior area
    • Total structure area: 3,967
    • Total interior livable area: 3,967 sqft

    Property

    Parking
    • Total spaces: 2
    • Parking features: Detached, Driveway, Garage, Level Driveway, Parking Lot, Parking Pad
    • Garage spaces: 2
    • Has uncovered spaces: Yes
    Accessibility
    • Accessibility features: None
    Features
    • Levels: Two
    • Stories: 2
    • Patio & porch: Side Porch
    • Exterior features: Private Yard, Rain Gutters
    • Pool features: None
    • Spa features: None
    • Fencing: Fenced
    • Has view: Yes
    • View description: City
    • Waterfront features: None
    • Body of water: None
    Lot
    • Size: 0.49 Acres
    • Dimensions: 161x 105x199x138
    • Features: Back Yard, Corner Lot, Front Yard, Level, Private
    Details
    • Additional structures: None
    • Parcel number: 17 011400010410
    • Other equipment: None
    • Horse amenities: None

    Construction

    Type & style
    • Home type: SingleFamily
    • Architectural style: Mediterranean
    • Property subtype: Single Family Residence, Residential
    Materials
    • Stucco
    • Foundation: Concrete Perimeter
    • Roof: Tile
    Condition
    • Resale
    • New construction: No
    • Year built: 1929

    Utilities & green energy

    • Electric: 110 Volts, 220 Volts in Laundry
    • Sewer: Public Sewer
    • Water: Public
    • Utilities for property: Cable Available, Electricity Available, Natural Gas Available, Phone Available, Sewer Available, Underground Utilities, Water Available
    Green energy
    • Energy efficient items: None
    • Energy generation: None

    Community & HOA

    Community
    • Features: Near Schools, Near Shopping, Park, Playground, Public Transportation, Street Lights
    • Security: None
    • Subdivision: Buckhead
    HOA
    • Has HOA: No
    Location
    • Region: Atlanta

    Financial & listing details

    • Price per square foot: $340/sqft
    • Tax assessed value: $1,309,600
    • Annual tax amount: $15,928
    • Date on market: 2/22/2024
    • Cumulative days on market: 4 days
    • Electric utility on property: Yes
    • Road surface type: Paved

    Price history

    DateEventPrice
    4/15/2024Sold$1,350,000+12.5%$340/sqft
    Source: FMLS GA #7330968 Report a problem
    2/28/2024Pending sale$1,200,000$302/sqft
    Source: GAMLS #10248541 Report a problem
    2/22/2024Listed for sale$1,200,000+4.3%$302/sqft
    Source: GAMLS #10248541 Report a problem
    9/1/2019Listing removed$1,150,000$290/sqft
    Source: Harry Norman, REALTORS� #6128767 Report a problem
    9/18/2018Price change$1,150,000-3.8%$290/sqft
    Source: Harry Norman, REALTORS� #6050265 Report a problem
    5/30/2018Price change$1,195,000-7.7%$301/sqft
    Source: Harry Norman, REALTORS� #6050265 Report a problem
    2/9/2018Listed for sale$1,295,000+82.7%$326/sqft
    Source: Harry Norman, REALTORS� #6050265 Report a problem
    2/27/2013Sold$709,000-5.3%$179/sqft
    Source: FMLS GA #5094556 Report a problem
    1/1/2013Price change$749,000-6.3%$189/sqft
    Source: Coldwell Banker Residential Brokerage - Intown #7031658 Report a problem
    9/15/2012Price change$799,000-5.4%$201/sqft
    Source: Coldwell Banker Residential Brokerage - Intown #5063815 Report a problem
    6/15/2012Listed for sale$845,000-3.5%$213/sqft
    Source: Coldwell Banker Residential Brokerage - Intown #5063815 Report a problem
    10/15/2004Sold$876,000$221/sqft
    Source: Public Record Report a problem

    Public tax history

    YearProperty taxesTax assessment
    2024$17,117 +31.6%$523,840 +2.7%
    2023$13,003 -7.3%$510,200 +24.6%
    2022$14,022 +3.1%$409,520 +3%
    2021$13,604 -16.4%$397,640 +1.2%
    2020$16,267 +7.6%$392,920 -3.7%
    2019$15,121 $407,920 +2.4%
    2018$15,121 $398,360 +27.5%
    2017$15,121 +18.4%$312,480
    2016$12,775 +10.4%$312,480 +10.2%
    2015$11,577 +0.3%$283,520
    2014$11,545 +283%$283,520
    2013$3,014 -76.1%$283,520
    2012$12,597 $283,520
    2011-- $283,520 -4.4%
    2010$13,105 -0.8%$296,720
    2009$13,204 $296,720
    2008-- $296,720
    2007$12,599 -0.3%$296,720
    2005$12,638 +359.6%$296,720 +16.9%
    2004$2,750 -68.4%$253,720 +16.9%
    2003$8,702 +266.2%$216,960 +6.2%
    2002$2,377 -67.8%$204,280 +7%
    2001$7,379 $190,960
    Find assessor info on the county website

    Neighborhood: South Tuxedo Park

    Nearby schools

    GreatSchools rating
    Schools provided by the listing agent
    • Elementary: Morris Brandon
    • Middle: Willis A. Sutton
    • High: North Atlanta

    Source: FMLS GA. This data may not be complete. We recommend contacting the local school district to confirm school assignments for this home.

    Get a cash offer in 3 minutes
    Find out how much your home could sell for in as little as 3 minutes with a no-obligation cash offer.
    Estimated market value
    $1,695,000
    Get a cash offer in 3 minutes
    Find out how much your home could sell for in as little as 3 minutes with a no-obligation cash offer.
    Estimated market value
    $1,695,000