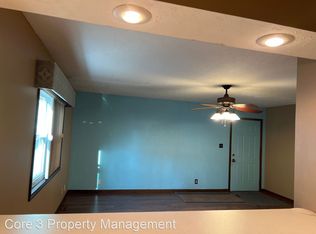
Welcome home to this 2 bedroom, 2 1/2 bath (with possibility for 4 bedroom) ranch with plenty of space and flexibility. The spacious main suite overlooks an inground pool and fully fenced back yard. The recently finished basement adds wonderful additional living space, along with two rooms that could be used as bedrooms, offices, or hobby spaces (no egress windows) and a half bath. With numerous updates throughout and a great layout, this home offers comfortable living both inside and out. The perfect home for relaxing, entertaining and enjoying the pool all summer long.
Pending
$170,000
2810 Piper Rd, Springfield, IL 62707
2beds
2,176sqft
Single Family Residence, Residential
Built in 1977
-- sqft lot
$-- Zestimate®
$78/sqft
$-- HOA
What's special
- 19 days
- 1,351
- 69
Zillow last checked:
Listing updated:
Listed by:
Rebecca L Hendricks Pref:217-725-8455,
The Real Estate Group, Inc.,
Rose Lober-Hamilton,
The Real Estate Group, Inc.
Source: RMLS Alliance as distributed by MLS GRID,MLS#: CA1045740

Originating MLS: Capital Area Association of Realtors

Facts & features
Interior
Bedrooms & bathrooms
- Bedrooms: 2
- Bathrooms: 3
- Full bathrooms: 2
- 1/2 bathrooms: 1
Bedroom 1
- Level: Main
- Dimensions: 18ft 0in x 12ft 0in
Bedroom 2
- Level: Main
- Dimensions: 11ft 0in x 12ft 0in
Other
- Area: 1000
Kitchen
- Level: Main
- Dimensions: 10ft 0in x 12ft 0in
Main level
- Area: 1176
Heating
- Electric, Forced Air
Cooling
- Central Air
Appliances
- Included: Dishwasher, Disposal, Dryer, Range Hood, Range, Refrigerator, Other, Washer
Features
- Ceiling Fan(s)
- Basement: Finished
- Number of fireplaces: 1
- Fireplace features: Living Room, Wood Burning
Interior area
- Total structure area: 1,176
- Total interior livable area: 2,176 sqft
Property
Parking
- Total spaces: 2
- Parking features: Detached, Paved
- Garage spaces: 2
Features
- Pool features: In Ground
- Spa features: Bath
Lot
- Dimensions: 79.54 x 125.97 x 78.88 x 136.36
- Features: Level
Details
- Parcel number: 1414.0278003
Construction
Type & style
- Home type: SingleFamily
- Architectural style: Ranch
- Property subtype: Single Family Residence, Residential
Materials
- Frame, Aluminum Siding, Brick
- Foundation: Concrete Perimeter
- Roof: Shingle
Condition
- New construction: No
- Year built: 1977
Utilities & green energy
- Sewer: Public Sewer
- Water: Public
Community & HOA
Community
- Subdivision: None
Location
- Region: Springfield
Financial & listing details
- Price per square foot: $78/sqft
- Tax assessed value: $153,453
- Annual tax amount: $3,954
- Date on market: 8/11/2026
- Cumulative days on market: 12 days
- Road surface type: Paved
Estimated market value
Not available
Estimated sales range
Not available
Not available
Price history
| Date | Event | Price |
|---|---|---|
| 8/14/2026 | Pending sale | $170,000$78/sqft |
Source: | ||
| 8/13/2026 | Listed for sale | $170,000+36%$78/sqft |
Source: | ||
| 6/13/2022 | Sold | $125,000-7.4%$57/sqft |
Source: | ||
| 5/3/2022 | Pending sale | $135,000$62/sqft |
Source: | ||
| 4/25/2022 | Price change | $135,000-3.5%$62/sqft |
Source: | ||
| 3/30/2022 | Listed for sale | $139,900$64/sqft |
Source: | ||
Public tax history
| Year | Property taxes | Tax assessment |
|---|---|---|
| 2024 | $3,792 +5.3% | $51,151 +9.5% |
| 2023 | $3,600 +4.8% | $46,722 +5.4% |
| 2022 | $3,434 +4.1% | $44,320 +3.9% |
| 2021 | $3,300 +2% | $42,660 -0.2% |
| 2020 | $3,235 +5.3% | $42,725 +0.3% |
| 2019 | $3,073 | $42,576 +0.5% |
| 2018 | $3,073 +2.3% | $42,369 +1.3% |
| 2017 | $3,003 +2.3% | $41,821 +1.5% |
| 2016 | $2,936 +1.2% | $41,211 +1.2% |
| 2015 | $2,902 +1.6% | $40,719 +0.7% |
| 2014 | $2,855 +2.3% | $40,456 |
| 2013 | $2,792 +2% | $40,456 |
| 2012 | $2,738 +2.5% | $40,456 |
| 2011 | $2,671 +2.7% | $40,456 +1% |
| 2010 | $2,600 +3.3% | $40,067 +1.4% |
| 2009 | $2,517 +3.6% | $39,498 +4.2% |
| 2008 | $2,430 +6.5% | $37,905 +8.7% |
| 2007 | $2,282 +2.2% | $34,857 +3.8% |
| 2006 | $2,232 | $33,578 |
Find assessor info on the county website
Monthly payment
Est. payment
Payment breakdown
Explore the cost of this home by adjusting the details. Changes won't be saved.Climate risks
Neighborhood: 62707
Nearby schools
Schools provided by the listing agent
- Elementary: Wilcox
- Middle: Washington
- High: Lanphier High School
Source: RMLS Alliance as distributed by MLS GRID. This data may not be complete. We recommend contacting the local school district to confirm school assignments for this home.