Welcome to 2810 Ross Road in Ames. This charming 4-bedroom, 3-bath Colonial-style home is nestled on a double lot totaling over half an acre, along the beautiful west edge of the Iowa State University campus. From the moment you step through the inviting red front door, you'll feel the warmth, character, and timeless charm this home has to offer. Imagine generations of children racing down the beautiful open staircase on Christmas morning, eager to see what Santa has left behind. The cozy living room, complete with a wood-burning fireplace, is the perfect spot to hang your stockings with care and create memories for years to come. You'll fall in love with the original birch woodwork throughout, complemented by a crisp white color palette and an abundance of natural light streaming through the home's lovely windows. Classic character blends beautifully with thoughtful updates, including new asphalt shingles and a new HVAC system in 2026, along with updated electrical panel. Additional highlights include composite deck, terrazzo tile, a gas range, formal dining room, gorgeous hardwood floors, knotty pine walls, abundant built-ins, main-level laundry, and a convenient main-level primary bedroom with a walk-in closet. Offering over 2,900 square feet of beautifully finished living space, this home also features a 16' x 20' patio, a spacious deck, and a 3-car garage. With its generous lot, timeless architectural details, and inviting spaces, this is more than just a house, it's a place to make memories and call home! Virtual staging photography in use.
For sale
$425,000
2810 Ross Rd, Ames, IA 50014
4beds
2,324sqft
Single Family Residence, Residential
Built in 1938
0.56 Acres Lot
$-- Zestimate®
$183/sqft
$-- HOA
What's special
Formal dining roomOriginal birch woodwork throughoutAbundant built-insGorgeous hardwood floorsCrisp white color paletteTerrazzo tileNew asphalt shingles
- 8 hours
- 211
- 18
Zillow last checked:
Listing updated:
Listed by:
Gale & Ryan Gehling Team 515-233-9100,
Keller Williams Ames
Source: CIBR,MLS#: 71785
Facts & features
Interior
Bedrooms & bathrooms
- Bedrooms: 4
- Bathrooms: 3
- Full bathrooms: 1
- 3/4 bathrooms: 2
Primary bedroom
- Level: Main
Bedroom 2
- Level: Upper
Bedroom 3
- Level: Upper
Bedroom 4
- Level: Upper
Other
- Level: Upper
Full bathroom
- Level: Main
Other
- Level: Basement
Dining room
- Level: Main
Family room
- Level: Main
Family room
- Level: Basement
Kitchen
- Level: Main
Laundry
- Level: Main
Living room
- Level: Main
Utility room
- Level: Basement
Heating
- Forced Air, Natural Gas
Cooling
- Central Air
Appliances
- Included: Dishwasher, Disposal, Dryer, Microwave, Range, Refrigerator, Washer
- Laundry: Main Level
Features
- Flooring: Vinyl, Hardwood, Carpet
- Windows: Window Treatments
- Basement: Partial,Sump Pump
- Number of fireplaces: 2
- Fireplace features: Two
Interior area
- Total structure area: 2,324
- Total interior livable area: 2,324 sqft
- Finished area below ground: 582
Property
Parking
- Parking features: Garage
- Has garage: Yes
Features
- Patio & porch: Patio
Lot
- Size: 0.56 Acres
Details
- Parcel number: 0904101090
- Zoning: Residential
- Special conditions: Standard
Construction
Type & style
- Home type: SingleFamily
- Property subtype: Single Family Residence, Residential
Materials
- Brick
- Foundation: Block, Tile
Condition
- Year built: 1938
Utilities & green energy
- Sewer: Public Sewer
- Water: Public
Green energy
- Indoor air quality: Radon Mitigation System - Active
Community & HOA
HOA
- Has HOA: No
Location
- Region: Ames
Financial & listing details
- Price per square foot: $183/sqft
- Tax assessed value: $361,300
- Annual tax amount: $4,718
- Date on market: 11/11/2026
- Road surface type: Hard Surface
Estimated market value
Not available
Estimated sales range
Not available
Not available
Price history
| Date | Event | Price |
|---|---|---|
| 11/11/2026 | Listed for sale | $425,000$183/sqft |
Source:  CIBR #71785 Report a problem | ||
Public tax history
| Year | Property taxes | Tax assessment |
|---|---|---|
| 2025 | $4,718 +4% | $361,300 +3.5% |
| 2024 | $4,536 +10.7% | $349,200 +3.7% |
| 2023 | $4,098 +1.2% | $336,900 +33.4% |
| 2022 | $4,048 -4.2% | $252,500 |
| 2021 | $4,226 -2.1% | $252,500 +1.5% |
| 2020 | $4,315 -3.3% | $248,800 |
| 2019 | $4,464 -5.8% | $248,800 |
| 2018 | $4,739 +3.3% | $248,800 |
| 2017 | $4,586 +2.4% | $248,800 -5.4% |
| 2016 | $4,480 | $263,100 |
| 2015 | $4,480 +5% | $263,100 |
| 2014 | $4,268 | $263,100 +4.3% |
| 2013 | -- | $252,200 |
| 2012 | -- | $252,200 |
| 2011 | $3,854 +2.5% | -- |
| 2010 | $3,760 +6.5% | -- |
| 2009 | $3,532 +3.2% | -- |
| 2008 | $3,422 +2.6% | -- |
| 2007 | $3,336 -2.1% | -- |
| 2006 | $3,408 +4.8% | -- |
| 2005 | $3,252 +0.1% | -- |
| 2004 | $3,250 -4.5% | $227,300 |
| 2003 | $3,404 -6.3% | -- |
| 2002 | $3,632 +10.1% | $117,699 +7.9% |
| 2001 | $3,299 | $109,098 |
Find assessor info on the county website
Monthly payment
Est. payment
Payment breakdown
Explore the cost of this home by adjusting the details. Changes won't be saved.Climate risks
Neighborhood: 50014
Similar homes
- $440,0004 bd3 ba2.1k sqft530 Forest Glen St, Ames, IA 50014For Sale
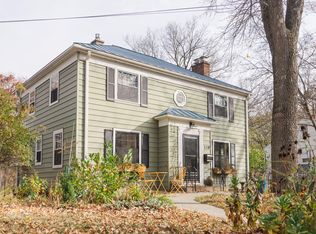
 MLS ID #70968, Gina Marie McAndrews, CENTURY 21 SIGNATURE-Ames. CIBR
- $435,0004 bd4 ba1.7k sqft1219 Idaho Ct, Ames, IA 50014For Sale
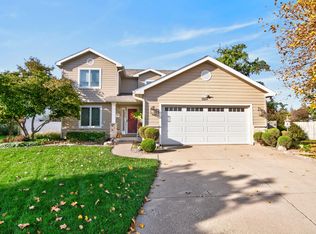 MLS ID #71682, Mike Purcell, Friedrich Realty. CIBR
- $390,0004 bd4 ba2.4k sqft3422 Valley View Rd, Ames, IA 50014For Sale
 MLS ID #71720, Gale & Ryan Gehling Team, Keller Williams Ames. CIBR
- $365,0004 bd3 ba2k sqft2613 Pierce Ave, Ames, IA 50010For Sale
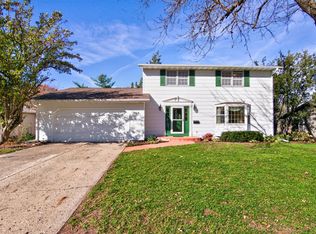 MLS ID #71778, Jeff Eagan, Friedrich Realty. CIBR
- $475,0004 bd4 ba2.4k sqft2936 Cypress Cir, Ames, IA 50014For SaleMLS ID #71673, Bock Real Estate Group, RE/MAX REAL ESTATE CENTER. CIBR
- $365,0003 bd3 ba1.6k sqft1105 Garfield Ave, Ames, IA 50014For SaleMLS ID #71621, Laura Vander Wilt, Friedrich Realty. CIBR
- $412,0004 bd3 ba2.2k sqft2904 Bayberry Rd, Ames, IA 50014For SaleMLS ID #70452, Gale & Ryan Gehling Team, Keller Williams Ames. CIBR
- $395,0003 bd3 ba1.4k sqft2234 Hamilton Dr, Ames, IA 50014For SaleMLS ID #71783, Ashley Terrell, Friedrich Realty. CIBR
- $392,5005 bd3 ba1.7k sqft5316 Norris St, Ames, IA 50014For SaleMLS ID #71710, Layne Nicole Maestas, Friedrich Realty. CIBR
- $434,9004 bd4 ba1.9k sqft2321 Sundown Dr, Ames, IA 50014For SaleMLS ID #70679, Patrick Weigel, Hunziker & Assoc.-Ames. CIBR
- $365,0004 bd4 ba1.6k sqft3812 Eisenhower Ave, Ames, IA 50010For SaleMLS ID #71376, Real Estate Team, Jennings, RE/MAX REAL ESTATE CENTER. CIBR
- $448,0005 bd4 ba2.1k sqft909 Idaho Ave, Ames, IA 50014For SaleMLS ID #70365, Kathy Thompson, Hunziker & Assoc.-Ames. CIBR
- $449,9005 bd3 ba1.7k sqft3108 White Oak Dr, Ames, IA 50014For SaleMLS ID #71542, Julie Clark, RE/MAX REAL ESTATE CENTER. CIBR
- $299,0003 bd2 ba1.8k sqft1221 Scott Ave, Ames, IA 50014For SaleMLS ID #71466, Jim Horstman, Hunziker & Assoc.-Ames. CIBR
- $355,0004 bd3 ba1.4k sqft2619 Meadow Glen Rd, Ames, IA 50014For SaleMLS ID #70693, Collin Fett, RE/MAX REAL ESTATE CENTER. CIBR
- $475,0003 bd3 ba1.2k sqft4702 Dover Dr, Ames, IA 50014For SaleMLS ID #71468, Real Estate Team, Jennings, RE/MAX REAL ESTATE CENTER. CIBR
- $300,0003 bd3 ba1.4k sqft2817 White Oak Dr, Ames, IA 50014For SaleMLS ID #71774, Melissa Pearson, RE/MAX REAL ESTATE CENTER. CIBR
