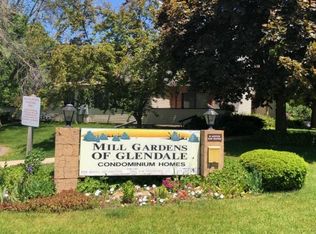
STOCK PHOTOS
Hardwood and carpet, Freshly painted unit.
Please setup an appointment to come and see the property. SHOWINGS BY APPOINTMENT ONLY! 2 Bedroom/ 1.5 Bath Condo like townhomes in Glendale Hardwood and carpet floors throughout! All appliances included including washer and dryer. Refrigerator, stove/oven and dishwasher Pets allowed with additional fee. Pet policies: Small Dogs Allowed, Cats Allowed, Large Dogs Not Allowed. 1 Outdoor Assigned Space Included Wooded lot and spacious yard! 2 Large bedrooms and 1.5 bathrooms Tenants will be responsible to pay Electric, Gas, Cable/Satellite/Internet/WIFI Landlord pays: Water and Trash
Address is not the one listed in the advertisement but on the same property. Photos are stock photos but all townhomes are structurally similar but details may differ (carpet, appliances, flooring, etc..)
Hardwood and carpet, Freshly painted unit.
Please setup an appointment to come and see the property. SHOWINGS BY APPOINTMENT ONLY! 2 Bedroom/ 1.5 Bath Condo like townhomes in 12 month lease Pets: $350 additional security deposit per pet and $35 per month Dogs under 35 pounds allowed Application policies: Minimum 3x income to rent No evictions filed past 5 years Verifiable Income at least a 600 credit score to be considered (co-signer or double deposit, if lower). Includes one or two outdoor assigned parking space.
Townhouse for rent
$1,595/moFees may apply
2810 W Mill Rd, APT A, Milwaukee, WI 53209
2beds
1,400sqft
Price may not include required fees and charges. Price shown reflects the lease term provided. Learn more|
Townhouse
Available Sun Nov 1 2026
Cats, small dogs OK
Air conditioner, central air
In unit laundry
Off street parking
Central, forced air
What's special
Freshly painted unit
- 9 hours |
- -- |
- -- |
Zillow last checked:
Listing updated:
Travel times

Let’s turn your rent into credit progress
Build credit history with every on-time payment and get credit for the payment you’re already making.
Facts & features
Interior
Bedrooms & bathrooms
- Bedrooms: 2
- Bathrooms: 2
- Full bathrooms: 1
- 1/2 bathrooms: 1
Heating
- Central, Forced Air
Cooling
- Air Conditioner, Central Air
Appliances
- Included: Dishwasher, Dryer, Freezer, Oven, Refrigerator, Washer
- Laundry: In Unit
Features
- Flooring: Carpet, Hardwood, Tile
Interior area
- Total interior livable area: 1,400 sqft
Property
Parking
- Parking features: Off Street
- Details: Contact manager
Details
- Parcel number: 061361070000
Construction
Type & style
- Home type: Townhouse
- Property subtype: Townhouse
Utilities & green energy
- Utilities for property: Cable, Cable Connected, Electricity, Garbage, Gas, Internet, SatTv, Water
Building
Management
- Pets allowed: Yes
Community & HOA
Location
- Region: Milwaukee
Financial & listing details
- Lease term: 1 Year
Price history
| Date | Event | Price |
|---|---|---|
| 9/10/2026 | Listed for rent | $1,595$1/sqft |
Source: Zillow Rentals Report a problem | ||
| 10/13/2025 | Listing removed | $1,595$1/sqft |
Source: Zillow Rentals Report a problem | ||
| 10/8/2025 | Listed for rent | $1,595$1/sqft |
Source: Zillow Rentals Report a problem | ||
Neighborhood: 53209
Nearby schools
GreatSchools rating
- 6/10Glen Hills Middle SchoolGrades: 4-8Distance: 0.1 mi
- 9/10Nicolet High SchoolGrades: 9-12Distance: 1.7 mi
- 5/10Parkway Elementary SchoolGrades: PK-3Distance: 1.2 mi