Discover a rare gem nestled in the country close to the heart of Villebois-a meticulously updated acreage property that seamlessly blends timeless charm with contemporary comforts. Situated on a level 1.65-acre lot, this home offers the best of both worlds: serene countryside living and easy access to modern conveniences. Stroll across the street to Villebois, where charming walking trails, parks, a bustling market, coffee shops, and a vibrant farmers market await. Step onto the wrap-around front porch for elegance and comfort, complete with a peaceful gazebo-a perfect spot for morning coffee or evening relaxation. The front property line is enveloped by a wall of mature Leland Cypress trees for extra privacy. Inside, spacious rooms bathed in natural light feature Acacia engineered hardwood floors and stainless-steel appliances. Every surface has been thoughtfully updated to perfection. The main floor offers flexible living spaces with a bedroom and full bath, ideal for guests or a home office. Upstairs, the primary bedroom awaits-a haven of tranquility with its beautifully remodeled attached bathroom. The expansive bonus room is an entertainment haven offering ample storage and built-in speakers for surround sound. Host gatherings on the stamped concrete patio outback, basking in abundant sunshine. Unwind in the hot tub under the gazebo, where movie nights come alive with the built-in projector. The fully fenced backyard is a private oasis. Explore fenced garden beds, a shed with lights, and play structures-the perfect canvas for your outdoor dreams. The land also extends beyond the fence to the south, for additional future expansion possibilities.
Sold
Street View
Zillow last checked:
Listing updated:
Bought with:
Jennifer Weitzel, 200601159
Better Homes & Gardens Realty
Source: RMLS (OR),MLS#: 24275323
Price history
| Date | Event | Price |
|---|---|---|
| 5/24/2024 | Sold | $1,250,000+4.2%$336/sqft |
Source:  RMLS (OR) #24275323 Report a problem RMLS (OR) #24275323 Report a problem | ||
| 4/19/2024 | Pending sale | $1,200,000$322/sqft |
Source: RMLS (OR) #24275323 Report a problem | ||
| 4/17/2024 | Listed for sale | $1,200,000+162%$322/sqft |
Source: RMLS (OR) #24275323 Report a problem | ||
| 4/10/2017 | Sold | $458,000$123/sqft |
Source: Public Record Report a problem | ||
| 1/27/2017 | Sold | $458,000-8.4%$123/sqft |
Source: RMLS (OR) #16638569 Report a problem | ||
| 1/11/2017 | Pending sale | $499,900$134/sqft |
Source: Reekie Properties LLC #16638569 Report a problem | ||
| 12/30/2016 | Price change | $499,900-9.1%$134/sqft |
Source: Reekie Properties LLC #16638569 Report a problem | ||
| 12/2/2016 | Listed for sale | $549,900-10.6%$148/sqft |
Source: Reekie Properties LLC #16638569 Report a problem | ||
| 10/11/2016 | Listing removed | $615,000$165/sqft |
Source: Reekie Properties LLC #16638569 Report a problem | ||
| 9/8/2016 | Price change | $615,000-6.5%$165/sqft |
Source: Reekie Properties LLC #16638569 Report a problem | ||
| 8/4/2016 | Listed for sale | $657,850+130.5%$177/sqft |
Source: Reekie Properties LLC #16638569 Report a problem | ||
| 1/22/2016 | Sold | $285,425-42.9%$77/sqft |
Source: Public Record Report a problem | ||
| 3/24/2011 | Listing removed | $499,900$134/sqft |
Source: Owner Report a problem | ||
| 8/24/2010 | Price change | $499,900-5.7%$134/sqft |
Source: Owner Report a problem | ||
| 7/25/2010 | Price change | $529,900-3.6%$142/sqft |
Source: Owner Report a problem | ||
| 5/19/2010 | Price change | $549,900-7.6%$148/sqft |
Source: Owner Report a problem | ||
| 3/20/2010 | Price change | $595,000-8.5%$160/sqft |
Source: Owner Report a problem | ||
| 11/3/2009 | Listed for sale | $650,000$175/sqft |
Source: Owner Report a problem | ||
Nearby homes
- $755,6003 bd2 ba2.4k sqft12020 SW Tooze Rd, Sherwood, OR 97140Off Market
- $903,3004 bd2 ba3.8k sqft28329 SW Belfast Ln, Wilsonville, OR 97070Off Market
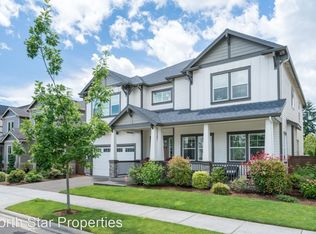
- $862,7004 bd2 ba3.5k sqft28315 SW Belfast Ln, Wilsonville, OR 97070Off Market
- $854,9004 bd2 ba3.5k sqft28343 SW Belfast Ln, Wilsonville, OR 97070Off Market
Get a cash offer in 3 minutes
Find out how much your home could sell for in as little as 3 minutes with a no-obligation cash offer.
Estimated market value
$1,279,100
