Charming 2 bedroom, 2.5 bath home with game room located just 15 minutes from the Galleria and 15 minutes from the Med Center! As you walk into the home you are greeted by high ceilings, gaslog fireplace and tile floors in the living room. The island kitchen features: Stainless steel appliances, granite counters, wine cooler, prep sink, electric cooktop and plenty of cabinet and counter space. Both bedrooms and full bathrooms are located on the second floor with the half bathroom on the first floor. The half bath has updated shaker style cabinetry (2026). The primary bedroom is very spacious with crown molding, recent carpet floors (2026), walk-in closet and a ceiling fan. The primary bath showcases double sinks, tile floors, built-in linen closet, standing shower & freestanding soaking tub. The secondary bedroom is a nice size and connects to a Jack n Jill bathroom that leads to the gameroom. Other home features include: Light and bright, private patio, 2 car garage, area pool & more!
For sale
$295,000
4008 Breakwood Dr, Houston, TX 77025
2beds
2,580sqft
Townhouse
Built in 1978
2,591 Square Feet Lot
$284,000 Zestimate®
$114/sqft
$66/mo HOA
What's special
Area poolGaslog fireplacePrivate patioHigh ceilingsLight and brightStainless steel appliancesGranite counters
- 2 days |
- 201 |
- 18 |
Likely to sell faster than
Zillow last checked:
Listing updated:
Listed by:
Thalia Guderyon TREC #0457589 281-217-0728,
Compass RE Texas, LLC - Memorial
Source: HAR,MLS#: 10973097
Facts & features
Interior
Bedrooms & bathrooms
- Bedrooms: 2
- Bathrooms: 3
- Full bathrooms: 2
- 1/2 bathrooms: 1
Rooms
- Room types: Family Room, Utility Room
Primary bedroom
- Level: Second
- Area: 266
- Dimensions: 19x14
Bedroom
- Level: Second
- Area: 130
- Dimensions: 10x13
Dining room
- Level: First
- Area: 154
- Dimensions: 11x14
Family room
- Level: First
- Area: 286
- Dimensions: 13x22
Game room
- Level: Second
- Area: 187
- Dimensions: 17x11
Kitchen
- Level: First
- Area: 180
- Dimensions: 12x15
Heating
- Natural Gas
Cooling
- Electric
Appliances
- Included: Disposal, Refrigerator, Wine Refrigerator, Oven, Microwave, Electric Cooktop, Dryer, Washer, Dishwasher, Washer/Dryer
- Laundry: Inside
Features
- Crown Molding, High Ceilings, All Bedrooms Up, Primary Bed - 2nd Floor, Walk-In Closet(s)
- Flooring: Carpet, Tile
- Number of fireplaces: 1
- Fireplace features: Gas Log
Interior area
- Total structure area: 2,580
- Total interior livable area: 2,580 sqft
Property
Parking
- Total spaces: 2
- Parking features: Attached
- Attached garage spaces: 2
Features
- Levels: Levels 1 and 2
- Stories: 2
- Patio & porch: Patio/Deck
Lot
- Size: 2,591 Square Feet
- Features: On Street
Details
- Parcel number: 0980720000028
Construction
Type & style
- Home type: Townhouse
- Architectural style: Traditional
- Property subtype: Townhouse
Materials
- Brick
- Foundation: Slab
- Roof: Composition
Condition
- New construction: No
- Year built: 1978
Utilities & green energy
- Sewer: Public Sewer
- Water: Public
Community & HOA
Community
- Subdivision: Townhouse Manor
HOA
- HOA fee: $793 annually
Location
- Region: Houston
Financial & listing details
- Price per square foot: $114/sqft
- Tax assessed value: $349,873
- Annual tax amount: $6,550
- Date on market: 8/13/2026
Estimated market value
$284,000
$270,000 - $298,000
$2,584/mo
Price history
| Date | Event | Price |
|---|---|---|
| 8/13/2026 | Listed for sale | $295,000$114/sqft |
Source:  HAR #10973097 Report a problem HAR #10973097 Report a problem | ||
Public tax history
| Year | Property taxes | Tax assessment |
|---|---|---|
| 2025 | $119 -51.1% | $349,873 +24.9% |
| 2024 | $244 | $280,167 |
| 2023 | -- | $280,167 +1.5% |
| 2022 | $1,497 | $275,893 +3.8% |
| 2021 | -- | $265,817 |
| 2020 | $1,792 -19.4% | $265,817 -3.8% |
| 2019 | $2,225 -1.6% | $276,204 |
| 2018 | $2,260 | $276,204 |
| 2017 | $2,260 +13.4% | $276,204 |
| 2016 | $1,993 -9.1% | $276,204 |
| 2015 | $2,192 | $276,204 +33.1% |
| 2014 | $2,192 | $207,523 +3.6% |
| 2013 | -- | $200,382 |
| 2012 | -- | $200,382 |
| 2011 | -- | $200,382 |
| 2010 | -- | $200,382 |
| 2009 | -- | $200,382 |
| 2008 | -- | $200,382 +1.5% |
| 2007 | -- | $197,377 |
| 2006 | -- | $197,377 |
| 2005 | -- | $197,377 +2.2% |
| 2004 | -- | $193,200 +10% |
| 2003 | -- | $175,700 +9.9% |
| 2002 | -- | $159,800 +0.1% |
| 2001 | -- | $159,700 +10% |
| 2000 | -- | $145,200 |
Find assessor info on the county website
Monthly payment
Est. payment
Payment breakdown
Explore the cost of this home by adjusting the details. Changes won't be saved.Climate risks
Neighborhood: Braeswood Place
Nearby schools
GreatSchools rating
- 8/10Longfellow Elementary SchoolGrades: PK-5Distance: 0.7 mi
- 7/10Pershing Middle SchoolGrades: 6-8Distance: 1.6 mi
- 7/10Bellaire High SchoolGrades: 9-12Distance: 1.8 mi
Schools provided by the listing agent
- Elementary: Longfellow Elementary School (Houston)
- Middle: Pershing Middle School
- High: Bellaire High School
Source: HAR. This data may not be complete. We recommend contacting the local school district to confirm school assignments for this home.
- $290,2002 bd2 ba1.8k sqft4012 Breakwood Dr, Houston, TX 77025Off Market

- $322,5002 bd2 ba2.4k sqft4006 Breakwood Dr, Houston, TX 77025Off Market
- $265,1002 bd2 ba1.7k sqft4014 Breakwood Dr, Houston, TX 77025Off Market
- $335,1002 bd3 ba2.1k sqft4004 Breakwood Dr, Houston, TX 77025Off Market

- $257,1002 bd2 ba1.5k sqft4016 Breakwood Dr, Houston, TX 77025Off Market
- $327,5002 bd3 ba2.3k sqft4002 Breakwood Dr, Houston, TX 77025Off Market
- $278,6003 bd2 ba1.8k sqft4017 Breakwood Dr, Houston, TX 77025Off Market
- $253,9002 bd2 ba1.5k sqft4018 Breakwood Dr, Houston, TX 77025Off Market
A local agent can set up tours, give advice and negotiate with sellers.
Similar homes
- $214,9002 bd2 ba1.5k sqft3501 Link Valley Dr APT 301, Houston, TX 77025For Sale
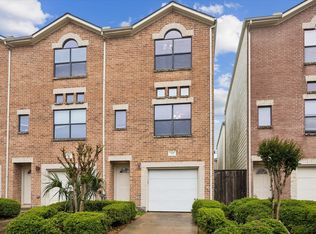 MLS ID #65173548, Michael Silva, Happen Houston. HAR
 - $222,0003 bd2 ba1.5k sqft3501 Link Valley Dr APT 303, Houston, TX 77025For Sale
 MLS ID #37167171, To Uyen Huynh, 5th Stream Realty. HAR
 - $--3 bd4 ba2.1k sqft9620 Riddlewood Ln, Houston, TX 77025Auction
 Auction.com 2
 - $319,7863 bd2 ba1.7k sqft4024 Breakwood Dr, Houston, TX 77025For Sale
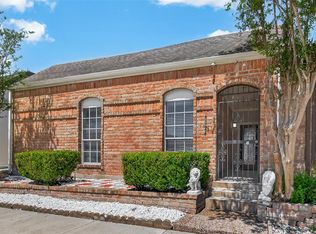 MLS ID #31475595, Aqeel Virk, Keller Williams Realty Southwest. HAR
 - $365,0003 bd3 ba2.1k sqft7483 Brompton St, Houston, TX 77025For SaleMLS ID #57800133, David Atkins, Martha Turner Sotheby's International Realty. HAR
- $279,9003 bd3 ba1.7k sqft3635 Main Plaza Dr, Houston, TX 77025For SaleMLS ID #20237239, Nguyen Le, Walzel Properties - Corporate Office. HAR
- $274,0002 bd3 ba1.4k sqft3001 Murworth Dr Unit 1103, Houston, TX 77025For SaleMLS ID #30356732, Frank Posada, German F Posada,Broker. HAR
- $298,0002 bd3 ba1.4k sqft3001 Murworth Dr Unit 904, Houston, TX 77025For SaleMLS ID #8494750, John Varghese, Prompt Realty & Mortgage, Inc. HAR
- $344,9003 bd3 ba2.6k sqft9813 Marlink Ln, Houston, TX 77025For SaleMLS ID #62838746, Daniel Pollard, Nan & Company Properties - Corporate Office (Heights). HAR
- $218,5003 bd2 ba2.1k sqft4029 Woodcraft St, Houston, TX 77025For SaleMLS ID #68512513, Jan Pappert, Compass RE Texas, LLC - Houston. HAR
- $345,9003 bd3 ba2.4k sqft9821 Meredith Elise Ct, Houston, TX 77025For SaleMLS ID #63817835, Leticia Aleman, Coldwell Banker Realty - Bellaire-Metropolitan. HAR
- $299,9003 bd3 ba2.2k sqft9810 Abigail Grace Ct, Houston, TX 77025For SaleMLS ID #31238031, Nikola Knezevic, NB Elite Realty. HAR
- $339,0002 bd3 ba1.8k sqft7493 Brompton St, Houston, TX 77025For SaleMLS ID #92546952, Steve Anton, Hallmark Properties, Inc.. HAR
- $240,0002 bd2 ba1.5k sqft3501 Link Valley Dr APT 901, Houston, TX 77025For SaleMLS ID #66847333, Shahani Senevirathna, Walzel Properties - Corporate Office. HAR
- $325,9003 bd3 ba2.1k sqft9710 Riddlewood Ln, Houston, TX 77025For SaleMLS ID #26977312, Jeffrey Winans, Nan & Company Properties - Corporate Office (Heights). HAR
- $310,0002 bd2 ba1.3k sqft4105 Lymbar Dr, Houston, TX 77025For Sale By Owner
- $235,0002 bd2 ba1.5k sqft11315 Main St #1401, Houston, TX 77025For SaleMLS ID #77516884, Phyllis Peak, Berkshire Hathaway HomeServices Premier Properties. HAR
- $339,5003 bd3 ba2.3k sqft9814 Riddlelink Ln, Houston, TX 77025For SaleMLS ID #52285641, Reza Golshan, Golshan Realty. HAR
- $315,0003 bd1 ba1.4k sqft4114 Sarong Dr, Houston, TX 77025For SaleMLS ID #61770178, Amelie Fredland, Keller Williams Realty Metropolitan. HAR
- $319,9004 bd3 ba2.3k sqft9705 Linkmeadow Ln, Houston, TX 77025For SaleMLS ID #77400325, Sara Bettale, Central Metro Realty. HAR
