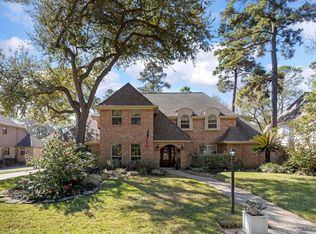
Stunning 5-bedroom, 4.5 bath home nestled in the highly sought-after Champions Golf Course Community.
This home seamlessly blends elegance with updated amenities. A pitched metal roof and circular driveway
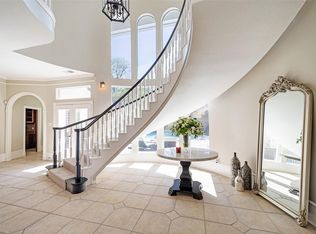
welcome you to a dramatic marble entry with indoor waterfall. Dual primary suites, spacious bedrooms, and
large walk-in closets feature hardwood floors and plush carpet. The gourmet updated kitchen with granite
countertops opens to expansive living and entertaining areas, including a study, exercise room, game room,
media/theater room, and large laundry. Relax in the sunroom with built-in bar or unwind in the private sauna.
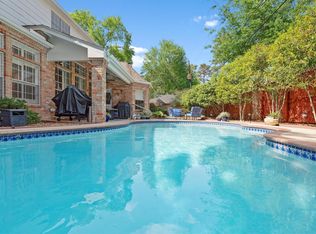
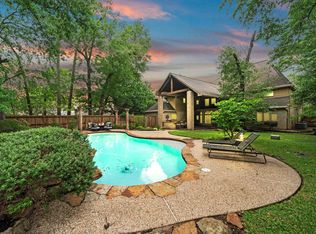
Indoor–outdoor living shines with a courtyard featuring an outdoor kitchen and fountain, plus a backyard
oasis with sparkling pool and lush green space. Renovated (21'), customized, and thoughtfully designed for
everyday living and entertaining. NEVER FLOODED
For sale
Price increase: $70K (5/6)
$795,000
6015 Pebble Beach Dr, Houston, TX 77069
5beds
5,795sqft
Est.:
Single Family Residence
Built in 1968
0.27 Acres Lot
$760,700 Zestimate®
$137/sqft
$79/mo HOA
What's special
Exercise roomPlush carpetHardwood floorsSpacious bedroomsSunroom with built-in barGame roomCircular driveway
- 19 days |
- 445 |
- 21 |
Zillow last checked:
Listing updated:
Listed by:
Karine Couture TREC #0728847 713-391-7815,
Nan & Company Properties - Corporate Office (Heights)
Source: HAR,MLS#: 14493621
Tour with a local agent
Facts & features
Interior
Bedrooms & bathrooms
- Bedrooms: 5
- Bathrooms: 5
- Full bathrooms: 4
- 1/2 bathrooms: 1
Rooms
- Room types: Family Room, Media Room, Quarters/Guest House, Utility Room, Wine Room
Primary bathroom
- Features: Bidet, Half Bath, Hollywood Bath, Primary Bath: Separate Shower
Kitchen
- Features: Breakfast Bar, Kitchen Island, Kitchen open to Family Room, Pantry
Heating
- Natural Gas
Cooling
- Electric
Appliances
- Included: Disposal, Ice Maker, Dryer, Refrigerator, Washer, Wine Refrigerator, Convection Oven, Microwave, Dishwasher, Instant Hot Water
- Laundry: Electric Dryer Hookup, Washer Hookup
Features
- Dry Bar, Formal Entry/Foyer, High Ceilings, Wet Bar, Primary Bed - 1st Floor, Sitting Area, Walk-In Closet(s)
- Flooring: Carpet, Laminate, Marble
- Number of fireplaces: 2
- Fireplace features: Electric, Gas Log, Wood Burning
Interior area
- Total structure area: 5,795
- Total interior livable area: 5,795 sqft
Video & virtual tour
Property
Parking
- Total spaces: 2
- Parking features: Oversized, Garage Door Opener, Extra Driveway
- Garage spaces: 2
Features
- Stories: 3
- Patio & porch: Porch
- Exterior features: Outdoor Kitchen, Sprinkler System
- Has private pool: Yes
- Pool features: Gunite, Heated
- Fencing: Back Yard
Lot
- Size: 0.27 Acres
- Features: Back Yard, Near Golf Course, Subdivided, 1/4 Up to 1/2 Acre
Details
- Parcel number: 0981730000179
Construction
Type & style
- Home type: SingleFamily
- Architectural style: French
- Property subtype: Single Family Residence
Materials
- Blown-In Insulation, Brick, Cement Siding, Wood Siding
- Foundation: Slab
- Roof: Metal
Condition
- New construction: No
- Year built: 1968
Utilities & green energy
- Sewer: Public Sewer
- Water: Public, Water District
Green energy
- Energy efficient items: HVAC
Community & HOA
Community
- Subdivision: Champios South
HOA
- Has HOA: Yes
- Amenities included: Golf Course
- HOA fee: $945 annually
Location
- Region: Houston
Financial & listing details
- Price per square foot: $137/sqft
- Tax assessed value: $789,313
- Annual tax amount: $11,897
- Date on market: 5/6/2026
- Listing terms: Cash,Conventional,FHA,VA Loan
- Ownership: Full Ownership
- Road surface type: Concrete, Curbs
Estimated market value
$760,700
$723,000 - $799,000
$4,662/mo
Price history
| Date | Event | Price |
|---|---|---|
| 5/6/2026 | Price change | $795,000+9.7%$137/sqft |
Source:  HAR #14493621 Report a problem HAR #14493621 Report a problem | ||
| 6/27/2025 | Listed for sale | $725,000$125/sqft |
Source: HAR #31600049 Report a problem | ||
| 3/4/2024 | Listing removed | -- |
Source: HAR #72912508 Report a problem | ||
| 1/26/2024 | Listed for rent | $5,000$1/sqft |
Source:  HAR #77858499 Report a problem HAR #77858499 Report a problem | ||
| 1/23/2024 | Listing removed | -- |
Source: HAR #48581518 Report a problem | ||
| 1/22/2024 | Listing removed | -- |
Source: HAR #95447055 Report a problem | ||
| 12/6/2023 | Listed for rent | $5,000$1/sqft |
Source: HAR #48581518 Report a problem | ||
| 11/7/2023 | Listed for sale | $725,000$125/sqft |
Source: HAR #95447055 Report a problem | ||
| 10/30/2023 | Listing removed | -- |
Source: HAR #63700687 Report a problem | ||
| 8/25/2023 | Listed for sale | $725,000-5.8%$125/sqft |
Source: HAR #63700687 Report a problem | ||
| 12/15/2013 | Listing removed | $769,900$133/sqft |
Source: Better Homes and Gardens Real Estate Gary Greene #43239458 Report a problem | ||
| 1/28/2013 | Listed for sale | $769,900$133/sqft |
Source: Better Homes and Gardens Real Estate Gary Greene #43239458 Report a problem | ||
Public tax history
| Year | Property taxes | Tax assessment |
|---|---|---|
| 2025 | $5,246 +11.6% | $789,313 +23.9% |
| 2024 | $4,700 +18.2% | $637,143 -5.6% |
| 2023 | $3,977 +9% | $674,972 +28.7% |
| 2022 | $3,647 | $524,272 +28.3% |
| 2021 | -- | $408,786 +2.8% |
| 2020 | $3,911 +103.5% | $397,773 -10.1% |
| 2019 | $1,922 -58.5% | $442,356 +151.4% |
| 2018 | $4,626 | $175,950 -54.4% |
| 2017 | $4,626 -31.5% | $386,000 -8.3% |
| 2016 | $6,754 +35.8% | $421,000 -10.4% |
| 2015 | $4,974 | $470,000 +22.1% |
| 2014 | $4,974 | $384,950 -21% |
| 2013 | -- | $487,386 +116.6% |
| 2012 | -- | $225,000 |
| 2011 | -- | $225,000 -14.3% |
| 2010 | -- | $262,693 -20.7% |
| 2009 | -- | $331,300 +2% |
| 2007 | -- | $324,801 |
| 2006 | -- | $324,801 |
| 2005 | -- | $324,801 +7.3% |
| 2004 | -- | $302,600 |
| 2003 | -- | $302,600 +20.2% |
| 2002 | -- | $251,700 +1.5% |
| 2001 | -- | $247,900 +12.9% |
| 2000 | -- | $219,500 |
Find assessor info on the county website
Monthly payment
Est. payment$--/mo
Payment breakdown
Explore the cost of this home by adjusting the details. Changes won't be saved.
All calculations are estimates and provided by Zillow, Inc. for informational purposes only. Actual amounts may vary.
HOA fees may include property taxes on listings classified as Co-Ops. Contact the listing agent and/or owner for fee details.
Mortgage interest rates are dependent on a number of factors, including credit score, down payment, and repayment length. Interest rate data provided by Zillow Group Marketplace, Inc. as of 1/1/1970 from various mortgage lenders with which we have lead or other similar arrangements; the Estimated Payment is an average of those rates.
See how much you could borrow to make a competitive offer.
Climate risks
Neighborhood: 77069
Nearby schools
GreatSchools rating
- 7/10Yeager Elementary SchoolGrades: PK-5Distance: 0.6 mi
- 5/10Bleyl Middle SchoolGrades: 6-8Distance: 3.5 mi
- 5/10Cypress Creek High SchoolGrades: 9-12Distance: 2.6 mi
Schools provided by the listing agent
- Elementary: Yeager Elementary School (Cypress-Fairbanks)
- Middle: Bleyl Middle School
- High: Cypress Creek High School
Source: HAR. This data may not be complete. We recommend contacting the local school district to confirm school assignments for this home.
A local agent can set up tours, give advice and negotiate with sellers.

- Texas
- Harris County
- Houston
- 77069
- 6015 Pebble Beach Dr
Nearby cities
Nearby neighborhoods
Nearby zip codes
Other Houston Topics
