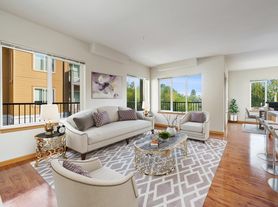
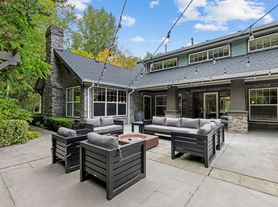
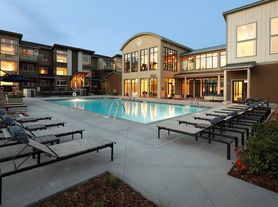
Welcome to this spacious, south-facing 5-bedroom, 2.5-bathroom home located in the Fairmont community. Built in 2023, this Cambridge floorplan offers 2,335 square feet of comfortable living space.
The main level features a sprawling great room and a kitchen equipped with a large central island, gas cooking, and a full suite of included appliances, including a dishwasher, microwave, stove/range, and garbage disposal. Laminate flooring flows throughout the main living areas, complemented by a cozy electric fireplace. Backyard is recently paved and there is a overhead storage in the 2-car attached garage.
Upstairs, the primary suite serves as a relaxing retreat with a spa-like bathroom featuring a dual vanity, a separate tub and shower, and a walk-in closet with cabinets. The additional bedrooms provide plenty of flexible space to suit your needs.
Top-Rated Schools (Northshore School District):
Elementary: Canyon Creek Elementary School (Grades PK-5)
Middle: Skyview Middle School (Grades 6-8)
High: North Creek High School (Grades 9-12)
Additional Features:
High-efficiency air conditioning (A/C) and heat pump
Attached 2-car garage with 2 x overhead storage
Laundry included with washer and electric dryer
Paved backyard with fencing for privacy
Fire sprinkler system
High-speed internet available
Conveniently situated near Mill Creek, this home offers a prime location with easy access for commuting.
Contact to schedule a tour and see this beautiful home in person!
Available for rent from 11/15
Renter is responsible for all utilities. No smoking allowed. No pets allowed. Security deposit due at signing.
Apartment for rent
Apartment
Available Sun Nov 15 2026
No pets
Air conditioner, central air
In unit laundry
Attached garage parking
Heat pump
What's special
Cozy electric fireplaceWalk-in closet with cabinetsGas cookingSprawling great room
- 17 hours |
- -- |
- -- |
Zillow last checked:
Listing updated:
Travel times
Facts & features
Interior
Bedrooms & bathrooms
- Bedrooms: 5
- Bathrooms: 3
- Full bathrooms: 2
- 1/2 bathrooms: 1
Heating
- Heat Pump
Cooling
- Air Conditioner, Central Air
Appliances
- Included: Dishwasher, Dryer, Freezer, Microwave Oven, Oven, Refrigerator, Washer
- Laundry: In Unit
Features
- Storage, Walk In Closet
- Flooring: Carpet, Hardwood
Interior area
- Total interior livable area: 2,335 sqft
Property
Parking
- Parking features: Attached, Garage
- Has attached garage: Yes
- Details: Contact manager
Features
- Exterior features: Storage
Lot
- Features: Back Yard, Paved
Details
- Additional structures: Garage(s), Storage
Construction
Type & style
- Home type: Apartment
- Property subtype: Apartment
Building
Management
- Pets allowed: No
Community & HOA
Location
- Region: Bothell
Financial & listing details
- Lease term: 1 Year
Price history
| Date | Event | Price |
|---|---|---|
| 10/25/2026 | Listed for rent | $4,500$2/sqft |
Source: Zillow Rentals Report a problem | ||