Resort-style living awaits in this exquisitely updated 3-bedroom, 3-bath, one-story home in an exclusive gated community. Better than new, the open-concept design features a stunning chef’s kitchen with quartz waterfall countertops, premium finishes, and sleek modern style. The spacious primary suite offers a spa-inspired bath and peaceful views. Throughout the home you’ll find elegant 12×24 tile flooring, fresh paint, new interior doors, updated lighting, and beautifully remodeled baths. Relax on the covered patio overlooking tranquil woods, lighted fountains, and lake, or enjoy the nearby community pool. Luxury, comfort, and low-maintenance living come together in one exceptional home.
For sale
$490,000
2811 King Point View Ln, Spring, TX 77388
3beds
3,033sqft
Single Family Residence
Built in 2009
8,620 Square Feet Lot
$476,900 Zestimate®
$162/sqft
$145/mo HOA
What's special
Sleek modern stylePremium finishesFresh paintUpdated lightingBeautifully remodeled bathsQuartz waterfall countertopsPeaceful views
- 57 days
- 96
- 1
Zillow last checked:
Listing updated:
Listed by:
Leslie Lerner TREC #0428491 713-489-9900,
Leslie Lerner Properties
Source: HAR,MLS#: 53113344
Facts & features
Interior
Bedrooms & bathrooms
- Bedrooms: 3
- Bathrooms: 3
- Full bathrooms: 3
Primary bathroom
- Features: Full Secondary Bathroom Down, Primary Bath: Double Sinks, Primary Bath: Jetted Tub, Primary Bath: Separate Shower, Secondary Bath(s): Tub/Shower Combo, Vanity Area
Kitchen
- Features: Breakfast Bar, Kitchen open to Family Room, Pantry, Pots/Pans Drawers, Soft Closing Cabinets, Soft Closing Drawers
Heating
- Natural Gas
Cooling
- Ceiling Fan(s), Electric
Appliances
- Included: ENERGY STAR Qualified Appliances, Disposal, Dryer, Refrigerator, Washer, Water Softener, Double Oven, Electric Oven, Gas Cooktop, Dishwasher
- Laundry: Electric Dryer Hookup, Gas Dryer Hookup, Washer Hookup
Features
- Crown Molding, Formal Entry/Foyer, Prewired for Alarm System, Wired for Sound, All Bedrooms Down, En-Suite Bath, Primary Bed - 1st Floor, Sitting Area, Walk-In Closet(s)
- Flooring: Carpet, Tile, Wood
- Windows: Window Coverings
- Number of fireplaces: 1
- Fireplace features: Gas, Gas Log
Interior area
- Total structure area: 3,033
- Total interior livable area: 3,033 sqft
Property
Parking
- Total spaces: 2
- Parking features: Electric Gate, Attached, Garage Door Opener
- Attached garage spaces: 2
Features
- Stories: 1
- Patio & porch: Covered, Patio/Deck, Porch
- Exterior features: Back Green Space, Sprinkler System
- Has spa: Yes
- Fencing: Back Yard
- Has view: Yes
- View description: Lake, Water
- Has water view: Yes
- Water view: Lake,Water
Lot
- Size: 8,620 Square Feet
- Features: Back Yard, Subdivided, 0 Up To 1/4 Acre
Details
- Parcel number: 1297940020015
Construction
Type & style
- Home type: SingleFamily
- Architectural style: Traditional
- Property subtype: Single Family Residence
Materials
- Brick, Stone
- Foundation: Slab
- Roof: Composition,Energy Star/Reflective Roof
Condition
- New construction: No
- Year built: 2009
Details
- Builder name: Darling Homes
Utilities & green energy
- Water: Water District
Green energy
- Green verification: ENERGY STAR Certified Homes
- Energy efficient items: Attic Vents, Thermostat, Lighting
Community & HOA
Community
- Security: Prewired for Alarm System
- Subdivision: Lakes/Cypress Forest Sec 03
HOA
- Has HOA: Yes
- Amenities included: Jogging Path, Park, Picnic Area, Playground, Pond, Pool, Security, Splash Pad, Stocked Pond
- HOA fee: $1,742 annually
Location
- Region: Spring
Financial & listing details
- Price per square foot: $162/sqft
- Tax assessed value: $462,997
- Annual tax amount: $10,209
- Date on market: 7/23/2026
- Listing terms: Cash,Conventional,FHA
- Road surface type: Asphalt, Concrete, Gutters
Estimated market value
$476,900
$453,000 - $501,000
$2,693/mo
Price history
| Date | Event | Price |
|---|---|---|
| 7/23/2026 | Listed for sale | $490,000+9.1%$162/sqft |
Source:  HAR #53113344 Report a problem HAR #53113344 Report a problem | ||
| 9/15/2014 | Sold | -- |
Source: Agent Provided Report a problem | ||
| 7/25/2014 | Pending sale | $449,000$148/sqft |
Source: Keller Williams Professionals #77694982 Report a problem | ||
| 6/25/2014 | Price change | $449,000-4.3%$148/sqft |
Source: Keller Williams Professionals #77694982 Report a problem | ||
| 5/30/2014 | Listed for sale | $469,000$155/sqft |
Source: Keller Williams Professionals #77694982 Report a problem | ||
Public tax history
| Year | Property taxes | Tax assessment |
|---|---|---|
| 2025 | $6,666 -3.7% | $462,997 -1% |
| 2024 | $6,919 +16.1% | $467,718 -2% |
| 2023 | $5,958 -10.5% | $477,161 +6.9% |
| 2022 | $6,655 | $446,394 +29.4% |
| 2021 | -- | $345,010 +6.4% |
| 2020 | $6,347 +166.7% | $324,384 |
| 2019 | $2,380 -74.7% | $324,384 -11.4% |
| 2018 | $9,420 | $365,949 -5.5% |
| 2017 | $9,420 -0.2% | $387,418 |
| 2016 | $9,438 +13.7% | $387,418 |
| 2015 | $8,304 | $387,418 +3.9% |
| 2014 | $8,304 | $372,788 +19.9% |
| 2013 | -- | $310,984 -2.6% |
| 2012 | -- | $319,195 -0.3% |
| 2011 | -- | $320,000 -25.3% |
| 2010 | -- | $428,323 |
Find assessor info on the county website
Monthly payment
Est. payment
Payment breakdown
Explore the cost of this home by adjusting the details. Changes won't be saved.Climate risks
Neighborhood: Lakes of Cypress Forest
Nearby schools
Schools provided by the listing agent
- Elementary: Lemm Elementary School
- Middle: Strack Intermediate School
- High: Klein Collins High School
Source: HAR. This data may not be complete. We recommend contacting the local school district to confirm school assignments for this home.

Similar homes
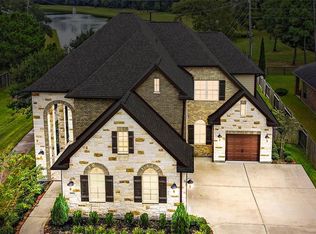
- $455,0003 bd3 ba2.8k sqft18722 Duke Lake Dr, Spring, TX 77388For Sale
 MLS ID #21814415, Michael Seder, eXp Realty LLC. HAR
 - $470,0005 bd4 ba2.9k sqft21427 Tophill Dr, Spring, TX 77388For Sale
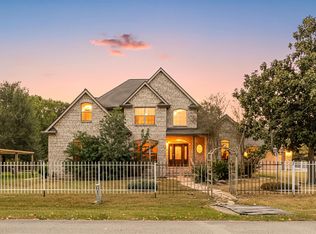 MLS ID #61999078, Minh Hoang, Keller Williams Signature. HAR
 - $525,0006 bd5 ba3.5k sqft3715 Portside Dr, Spring, TX 77388For Sale
 MLS ID #81679306, Stephen Caton, Better Homes and Gardens Real Estate Gary Greene - Champions. HAR
 - $699,0005 bd5 ba4.2k sqft2807 Alan Lake Ln, Spring, TX 77388For Sale
 MLS ID #18161526, Jon Shuler, Realty ONE Group Iconic. HAR
