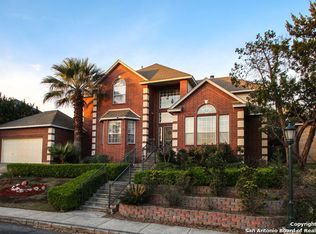

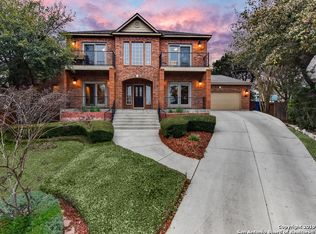
Executive Elegance Behind the Gates of Rogers Ranch Experience unparalleled privacy and sophisticated design in this stunning 4-bedroom, 3.5-bath estate. Positioned behind a private gate with a coveted detached 3-car garage, this home defines luxury living. The heart of the home is a fully renovated chef's kitchen that flows seamlessly into spacious living areas, complemented by expertly updated bathrooms throughout. Work from home in style in the dedicated study featuring custom built-ins, or retreat upstairs to a versatile floor plan designed for modern needs. The upper level boasts both a spacious bonus room and a dedicated workout space, offering plenty of room for recreation and wellness. From the designer finishes to the premier location, no detail has been overlooked. Don't miss out on this one!
Sold
Price Unknown
2811 MCCASKEY RIDGE, San Antonio, TX 78258
4beds
3,735sqft
Single Family Residence
Built in 1998
0.27 Acres Lot
$674,400 Zestimate®
$--/sqft
$4,346 Estimated rent
Home value
$674,400
$641,000 - $715,000
$4,346/mo
Zestimate® history
Loading...
Owner options
List your home for rent
$4,346/mo
Rent Zestimate®
Find your next renter with Zillow Rental Manager. Plus, with online applications, you can quickly screen prospective tenants – for free.
Learn more$4,346/mo
Rent Zestimate®
Refinance and save
$70/mo
Est. payment
Refinancing to a lower rate could help reduce your monthly payments and save thousands over the life of the loan.
See today's rates$70/mo
Est. payment
Explore your selling options
Work with a Zillow partner agent
Leverage their expertise and Zillow's premium Showcase listings to get your home seen by more buyers.
Get startedList with your own agent
Get your home in front of millions of buyers by listing it on Zillow.
Learn how to do itSell it yourself
Take full control of how buyers see your home on Zillow by listing For Sale by Owner (FSBO).
List your homeWhat's special
Zillow last checked:
Listing updated:
Listed by:
Valeria Sisson TREC #751934 (210) 643-1677,
eXp Realty
Source: LERA MLS,MLS#: 1940453
Facts & features
Interior
Bedrooms & bathrooms
- Bedrooms: 4
- Bathrooms: 4
- Full bathrooms: 3
- 1/2 bathrooms: 1
Primary bedroom
- Features: Walk-In Closet(s), Ceiling Fan(s), Full Bath
- Area: 252
- Dimensions: 14 x 18
Bedroom 2
- Area: 169
- Dimensions: 13 x 13
Bedroom 3
- Area: 180
- Dimensions: 12 x 15
Bedroom 4
- Area: 182
- Dimensions: 14 x 13
Primary bathroom
- Features: Tub/Shower Separate, Separate Vanity, Soaking Tub
- Area: 208
- Dimensions: 13 x 16
Dining room
- Area: 192
- Dimensions: 12 x 16
Kitchen
- Area: 192
- Dimensions: 16 x 12
Living room
- Area: 320
- Dimensions: 16 x 20
Office
- Area: 182
- Dimensions: 13 x 14
Heating
- Central, Natural Gas
Cooling
- Central Air
Appliances
- Included: Cooktop, Built-In Oven, Self Cleaning Oven, Microwave, Disposal, Dishwasher, Water Softener Owned, Gas Water Heater, Double Oven, 2+ Water Heater Units
- Laundry: Main Level, Washer Hookup, Dryer Connection
Features
- One Living Area, Separate Dining Room, Eat-in Kitchen, Two Eating Areas, Kitchen Island, Breakfast Bar, Pantry, Study/Library, Game Room, Utility Room Inside, High Ceilings, Open Floorplan, High Speed Internet, Walk-In Closet(s), Master Downstairs, Ceiling Fan(s), Chandelier
- Flooring: Ceramic Tile, Wood
- Has basement: No
- Attic: Pull Down Storage
- Number of fireplaces: 1
- Fireplace features: One
Interior area
- Total interior livable area: 3,735 sqft
Property
Parking
- Total spaces: 3
- Parking features: Three Car Garage, Garage Door Opener
- Garage spaces: 3
Features
- Levels: Two
- Stories: 2
- Patio & porch: Patio, Covered
- Exterior features: Sprinkler System
- Pool features: None, Community
- Fencing: Privacy
Lot
- Size: 0.27 Acres
Details
- Parcel number: 163370070280
Construction
Type & style
- Home type: SingleFamily
- Architectural style: Traditional
- Property subtype: Single Family Residence
Materials
- Brick
- Foundation: Slab
- Roof: Composition
Condition
- Pre-Owned
- New construction: No
- Year built: 1998
Details
- Builder name: JAPHET
Utilities & green energy
- Electric: CPS
- Gas: CPS
- Sewer: SAWS
- Water: SAWS, Water System
- Utilities for property: Cable Available, Private Garbage Service
Community & neighborhood
Security
- Security features: Smoke Detector(s), Security System Owned, Controlled Access
Community
- Community features: Tennis Court(s), Clubhouse, Playground, Jogging Trails, Sports Court, BBQ/Grill, Basketball Court, Volleyball Court
Location
- Region: San Antonio
- Subdivision: Rogers Ranch
HOA & financial
HOA
- Has HOA: Yes
- HOA fee: $70 quarterly
- Association name: SHAVANO ROGERS RANCH EAST
- Second association name: Rogers Ranch East
- Third association name: Rogers Ranch Shavano Swim
Other financial information
- Additional fee information: HOA Fee 2: $30.42 Quarterly,HOA Fee 3: $7.13 Quarterly
Other
Other facts
- Listing terms: Conventional,FHA,VA Loan,Cash
Price history
| Date | Event | Price |
|---|---|---|
| 4/22/2026 | Sold | -- |
Source:  LERA MLS #1940453 Report a problem LERA MLS #1940453 Report a problem | ||
| 4/7/2026 | Pending sale | $699,000$187/sqft |
Source: LERA MLS #1940453 Report a problem | ||
| 4/3/2026 | Contingent | $699,000$187/sqft |
Source: LERA MLS #1940453 Report a problem | ||
| 2/10/2026 | Listed for sale | $699,000+55.3%$187/sqft |
Source: LERA MLS #1940453 Report a problem | ||
| 11/12/2021 | Sold | -- |
Source: Agent Provided Report a problem | ||
| 3/25/2016 | Sold | -- |
Source: LERA MLS #44006_1146134 Report a problem | ||
| 12/8/2015 | Price change | $449,990-2%$120/sqft |
Source: Keller Williams - San Antonio City-View #1146134 Report a problem | ||
| 12/4/2015 | Price change | $458,9990%$123/sqft |
Source: Keller Williams - San Antonio City-View #1146134 Report a problem | ||
| 11/1/2015 | Listed for sale | $459,000+6.8%$123/sqft |
Source: Keller Williams - San Antonio City-View #1146134 Report a problem | ||
| 7/2/2011 | Listing removed | $429,900$115/sqft |
Source: SA New Home Realty, LLC #892808 Report a problem | ||
| 5/18/2011 | Listed for sale | $429,900$115/sqft |
Source: SA New Home Realty, LLC #892808 Report a problem | ||
| 5/17/2010 | Sold | -- |
Source: LERA MLS #704851 Report a problem | ||
Public tax history
| Year | Property taxes | Tax assessment |
|---|---|---|
| 2025 | $14,244 -2.9% | $628,180 -2.1% |
| 2024 | $14,663 +4.7% | $641,540 +5.1% |
| 2023 | $14,010 +2.2% | $610,340 +9.9% |
| 2022 | $13,707 +26.4% | $555,500 +25.1% |
| 2021 | $10,849 | $444,000 +2% |
| 2020 | $10,849 +1.7% | $435,320 +2.5% |
| 2019 | $10,664 | $424,790 +1.6% |
| 2018 | $10,664 +0.1% | $418,240 +1.5% |
| 2017 | $10,657 -0.9% | $411,970 +0% |
| 2016 | $10,750 +2.2% | $411,800 +3.3% |
| 2015 | $10,517 | $398,600 +2.6% |
| 2014 | $10,517 | $388,420 +9.5% |
| 2013 | -- | $354,710 +2.8% |
| 2012 | -- | $345,040 -0.8% |
| 2011 | -- | $347,970 +1.6% |
| 2010 | -- | $342,650 -0.3% |
| 2009 | -- | $343,800 -6.3% |
| 2008 | -- | $366,900 +4% |
| 2007 | -- | $352,850 +6.2% |
| 2006 | -- | $332,320 +7% |
| 2005 | -- | $310,710 |
| 2004 | -- | -- |
| 2003 | -- | -- |
| 2002 | -- | -- |
| 2001 | -- | -- |
| 2000 | -- | -- |
Find assessor info on the county website
Neighborhood: Crosstimber
Nearby schools
GreatSchools rating
- 9/10Vineyard Ranch ElementaryGrades: PK-5Distance: 0.9 mi
- 9/10Lopez Middle SchoolGrades: 6-8Distance: 3.9 mi
- 8/10Reagan High SchoolGrades: 9-12Distance: 3.1 mi
Schools provided by the listing agent
- Elementary: Vineyard Ranch
- Middle: Lopez
- High: Ronald Reagan
- District: North East I.S.D.
Source: LERA MLS. This data may not be complete. We recommend contacting the local school district to confirm school assignments for this home.
Get a cash offer in 3 minutes
Find out how much your home could sell for in as little as 3 minutes with a no-obligation cash offer.
Estimated market value
$674,400
Get a cash offer in 3 minutes
Find out how much your home could sell for in as little as 3 minutes with a no-obligation cash offer.
Estimated market value
$674,400
- Texas
- Bexar County
- San Antonio
- 78258
- Crosstimber
- 2811 MCCASKEY RIDGE