Country Living with Space, Views & a Shop! Welcome home to this beautiful 4-bedroom, 2-bath home built in 2017 and nestled on 2.3 picturesque acres. Thoughtfully designed with a desirable split-bedroom floor plan, the home offers both comfort and privacy, with generous closets providing plenty of storage throughout. Step outside and enjoy the peaceful surroundings from the back porch, where you can take in beautiful views overlooking the pool and the rolling Kentucky landscape. Whether you're relaxing after a long day, entertaining guests, or enjoying your morning coffee, this outdoor space offers a wonderful place to appreciate the property’s natural beauty. For those needing extra workspace or storage, the property features an impressive 30' x 40' shop complete with concrete floors and electric, offering endless possibilities for hobbies, projects, equipment, or additional storage. With a newer home, spacious acreage, a desirable layout, pool views, and a substantial shop, this property offers the perfect blend of comfort, functionality, and peaceful Kentucky living. Come see all this property has to offer!
Pending
$374,900
2811 Moseley Rd, Utica, KY 42376
4beds
2,104sqft
Single Family Residence, Residential
Built in 2017
2.3 Acres Lot
$-- Zestimate®
$178/sqft
$-- HOA
What's special
Rolling kentucky landscapeSpacious acreagePool viewsDesirable split-bedroom floor planBack porch
- 25 days
- 1,226
- 153
Zillow last checked:
Listing updated:
Listed by:
Bailey Boswell 270-313-9673,
BHG Realty
Source: Greater Owensboro Realtor Association,MLS#: 95919
Facts & features
Interior
Bedrooms & bathrooms
- Bedrooms: 4
- Bathrooms: 2
- Full bathrooms: 2
Primary bedroom
- Level: First
Dining room
- Features: Dining Area
Kitchen
- Features: Kitchen Island
Heating
- Forced Air, Electric
Cooling
- Electric
Appliances
- Included: Dishwasher, Microwave, Range, Refrigerator, Electric Water Heater
- Laundry: W/D Hookup
Features
- Ceiling Fan(s), Granite, Split Bedroom, Walk-In Closet(s), Walk-in Shower
- Flooring: Other, Laminate
- Windows: Window Treatments
- Basement: None
- Attic: Access Only
- Has fireplace: Yes
- Fireplace features: Fireplace
Interior area
- Total structure area: 2,104
- Total interior livable area: 2,104 sqft
- Finished area above ground: 2,104
- Finished area below ground: 0
Property
Parking
- Total spaces: 5
- Parking features: Attached, Detached, Gravel
- Attached garage spaces: 5
- Has uncovered spaces: Yes
Features
- Levels: One
- Stories: 1
- Patio & porch: Deck, Rear Porch, Front Porch
- Exterior features: Scenic
- Has private pool: Yes
- Pool features: Above Ground
Lot
- Size: 2.3 Acres
- Dimensions: 2.3 acres
- Features: Rolling Slope, Landscaped, Secluded
Details
- Additional structures: Workshop
- Parcel number: 40332
Construction
Type & style
- Home type: SingleFamily
- Architectural style: Craftsman
- Property subtype: Single Family Residence, Residential
Materials
- Brick, Vinyl Siding
- Foundation: Slab
- Roof: Dimensional
Condition
- New construction: No
- Year built: 2017
Utilities & green energy
- Sewer: Septic Tank
- Water: Public
- Utilities for property: Cable Available
Community & HOA
Community
- Subdivision: Utica
HOA
- Has HOA: No
Location
- Region: Utica
Financial & listing details
- Price per square foot: $178/sqft
- Tax assessed value: $195,000
- Annual tax amount: $1,874
- Date on market: 10/1/2026
Estimated market value
Not available
Estimated sales range
Not available
Not available
Price history
| Date | Event | Price |
|---|---|---|
| 10/19/2026 | Pending sale | $374,900$178/sqft |
Source:  Greater Owensboro Realtor Association #95919 Report a problem | ||
| 10/1/2026 | Listed for sale | $374,900$178/sqft |
Source: Greater Owensboro Realtor Association #95919 Report a problem | ||
Public tax history
| Year | Property taxes | Tax assessment |
|---|---|---|
| 2025 | $1,874 -0.3% | $195,000 |
| 2024 | $1,880 +0.3% | $195,000 |
| 2023 | $1,874 +0.9% | $195,000 |
| 2022 | $1,856 +1.1% | $195,000 |
| 2021 | $1,837 +7.9% | $195,000 +7.4% |
| 2020 | $1,702 +1.9% | $181,500 |
| 2019 | $1,671 +4% | $181,500 |
| 2018 | $1,606 +1.3% | $181,500 |
| 2017 | $1,585 | $181,500 |
Find assessor info on the county website
Monthly payment
Est. payment
Payment breakdown
Explore the cost of this home by adjusting the details. Changes won't be saved.Climate risks
Neighborhood: 42376
Nearby schools
Schools provided by the listing agent
- Elementary: Wayland Elementary School
- Middle: Ohio County Middle School
- High: OHIO COUNTY HIGH SCHOOL
Source: Greater Owensboro Realtor Association. This data may not be complete. We recommend contacting the local school district to confirm school assignments for this home.

Similar homes
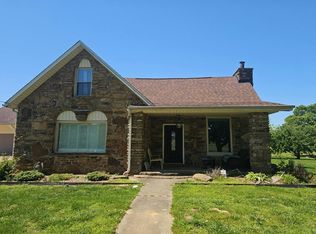
- $--3 bd2 ba2.4k sqft7110 Us Highway 231, Utica, KY 42376Auction
 Auction.com 1
- $439,9003 bd2 ba2.3k sqft71 Hussey Rd, Utica, KY 42376For Sale
 MLS ID #11943338, Lacie Barnett, Farmer's House Real Estate LLC. My State MLS
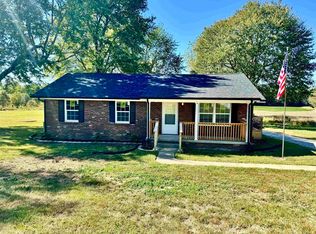
- $299,9004 bd3 ba1.7k sqft9040 State Highway 231, Utica, KY 42376For Sale
 MLS ID #95989, Kevin Russell, Red Letter Realty Group. Greater Owensboro Realtor Association
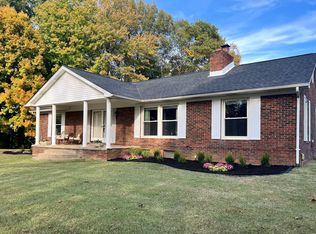
- $519,0003 bd2 ba3.1k sqft1585 Greenbriar Rd, Utica, KY 42376For Sale By Owner
- $365,0004 bd3 ba2.5k sqft2677 Dellwood Valley Ln, Utica, KY 42376For SaleMLS ID #95946, Justin W Nugent, RE/MAX Real Estate Executives. Greater Owensboro Realtor Association
- $275,0003 bd2 ba1.2k sqft2945 Moseley Rd, Utica, KY 42376For SaleMLS ID #94623, Carol Lamar, L. Steve Castlen, REALTORS®. Greater Owensboro Realtor Association
- $339,8004 bd3 ba2.9k sqft2249 Woodstone Ct, Utica, KY 42376For SaleMLS ID #95935, Sean Higgins, BHG Realty. Greater Owensboro Realtor Association
- $349,9004 bd3 ba2.1k sqft6614 Blue Ridge Ct, Utica, KY 42376For SaleMLS ID #96033, Haven Riley, Supreme Dream Realty, LLC. Greater Owensboro Realtor Association
- $399,9004 bd3 ba2.6k sqft2244 Woodstone Ct, Utica, KY 42376For SaleMLS ID #95460, Lauren Lee, RE/MAX Professional Realty Grp. Greater Owensboro Realtor Association
- $364,9004 bd3 ba2.5k sqft6800 Bridgeview Ct, Utica, KY 42376For SaleMLS ID #95696, Nathan Johnson, ROSE REALTY. Greater Owensboro Realtor Association
- $349,9004 bd3 ba2.5k sqft6617 Valley Brook Trce, Utica, KY 42376For SaleMLS ID #95867, Jarryd Lancaster, Greater Owensboro Realty Co.. Greater Owensboro Realtor Association
- $329,9004 bd3 ba2.5k sqft6275 Valley Brook Trce, Utica, KY 42376For SaleMLS ID #95476, Jennifer Legg, Supreme Dream Realty, LLC. Greater Owensboro Realtor Association
- $409,9004 bd3 ba2.6k sqft6853 Valley Brook Trce, Utica, KY 42376For SaleMLS ID #95541, Tracy Ioia, RE/MAX Professional Realty Grp. Greater Owensboro Realtor Association
- $259,9003 bd2 ba2.2k sqft10720 Mill St, Utica, KY 42376For SaleMLS ID #95492, Shelly Westendorf, eXp Realty, LLC. Greater Owensboro Realtor Association
- $349,9004 bd3 ba2.5k sqft6259 Valley Brook Trce, Utica, KY 42376For SaleMLS ID #95692, The EMPIRE PROPERTY GROUP, LLC, Legendary Brokerage. Greater Owensboro Realtor Association
- $339,9004 bd3 ba2.5k sqft2275 Flowerette Ct, Utica, KY 42376For SaleMLS ID #95518, Tracy Ioia, RE/MAX Professional Realty Grp. Greater Owensboro Realtor Association
- $259,9003 bd2 ba1.5k sqft5618 State Route 764, Whitesville, KY 42378For SaleMLS ID #96084, Nick Stefanopoulos, Greater Owensboro Realty Co.. Greater Owensboro Realtor Association
- $199,9003 bd2 ba1.2k sqft6563 Harmony Dr, Utica, KY 42376For SaleMLS ID #96082, Michael Boling, L. Steve Castlen, REALTORS®. Greater Owensboro Realtor Association
