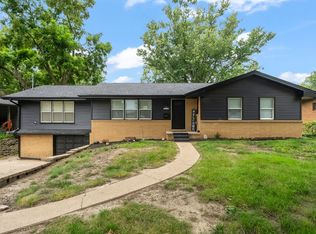
Beaverdale charm, newly built house! This 2023 home gives you the best of both worlds: an established neighborhood with mature trees and walkable, beloved local businesses- plus the peace of mind of a nearly-new house where every system is under three years old (and yes, no orange-burg sewer line to worry about). Even better, the home still carries an active tax abatement: the first two years at 100% have passed, but the savings roll on- 75% off the home's assessed value in year three, 50% in year four, and 25% in year five- so you'll enjoy reduced property taxes for years to come.
Four bedrooms, three baths, a finished basement, fully fenced yard, and an attached 2-car garage. The front porch is straight out of a movie; the finishes inside are clean and modern.
The main level is built for easy one-level living: an open layout, two bedrooms, a primary suite with walk-in closet, and main-floor laundry. Downstairs, the newly finished basement adds a spacious second living room, two more bedrooms, and a 3/4 bath- room to spread out or host. Out back, the new fence makes the yard private and ready for pets and people to play.
Well-built, move-in ready, and rare this close to Beaverdale. Come see it before it's gone.
Pending
$315,000
2811 Payne Rd, Des Moines, IA 50310
4beds
1,156sqft
Single Family Residence
Built in 2023
8,015 Square Feet Lot
$-- Zestimate®
$272/sqft
$-- HOA
What's special
- 41 days
- 96
- 1
Zillow last checked:
Listing updated:
Listed by:
Jennings, Traci (515)232-4663,
RE/MAX Real Estate Center
Source: DMMLS,MLS#: 745397 Originating MLS: Des Moines Area Association of REALTORS
Originating MLS: Des Moines Area Association of REALTORSFacts & features
Interior
Bedrooms & bathrooms
- Bedrooms: 4
- Bathrooms: 3
- Full bathrooms: 1
- 3/4 bathrooms: 2
- Main level bedrooms: 2
Heating
- Forced Air, Gas, Natural Gas
Cooling
- Central Air
Appliances
- Included: Dryer, Dishwasher, Microwave, Refrigerator, Stove, Washer
- Laundry: Main Level
Features
- Dining Area
- Flooring: Carpet, Laminate, Tile
- Basement: Egress Windows,Partially Finished
Interior area
- Total structure area: 1,156
- Total interior livable area: 1,156 sqft
- Finished area below ground: 800
Property
Parking
- Total spaces: 2
- Parking features: Attached, Garage, Two Car Garage
- Attached garage spaces: 2
Features
- Stories: 1
- Fencing: Wood
Lot
- Size: 8,015 Square Feet
- Dimensions: 50 x 160
Details
- Parcel number: 08000238000000
- Zoning: res
Construction
Type & style
- Home type: SingleFamily
- Architectural style: Ranch
- Property subtype: Single Family Residence
Materials
- Foundation: Poured
- Roof: Asphalt,Shingle
Condition
- Resale
- New construction: No
- Year built: 2023
Utilities & green energy
- Sewer: Public Sewer
- Water: Public
Community & HOA
HOA
- Has HOA: No
Location
- Region: Des Moines
Financial & listing details
- Price per square foot: $272/sqft
- Tax assessed value: $310,500
- Annual tax amount: $2,459
- Date on market: 7/20/2026
- Cumulative days on market: 37 days
- Listing terms: Cash,Conventional,FHA,VA Loan
- Road surface type: Asphalt
Estimated market value
Not available
Estimated sales range
Not available
$1,915/mo
Price history
| Date | Event | Price |
|---|---|---|
| 8/5/2026 | Pending sale | $315,000$272/sqft |
Source:  DMMLS #745397 Report a problem DMMLS #745397 Report a problem | ||
| 7/20/2026 | Listed for sale | $315,000+6.8%$272/sqft |
Source: DMMLS #745397 Report a problem | ||
| 3/4/2024 | Sold | $295,000-1.6%$255/sqft |
Source: DMMLS #687345 Report a problem | ||
| 1/16/2024 | Pending sale | $299,900$259/sqft |
Source: DMMLS #687345 Report a problem | ||
| 1/5/2024 | Listed for sale | $299,900+2441.7%$259/sqft |
Source: DMMLS #687345 Report a problem | ||
| 12/30/2022 | Sold | $11,799$10/sqft |
Source: Public Record Report a problem | ||
Public tax history
| Year | Property taxes | Tax assessment |
|---|---|---|
| 2025 | $522 +2% | $310,500 +16.7% |
| 2024 | $512 | $266,000 +923.1% |
| 2023 | $512 -96.9% | $26,000 +19.8% |
| 2022 | $16,331 +5.3% | $21,700 |
| 2021 | $15,515 +3028.1% | $21,700 +13.6% |
| 2020 | $496 -96.5% | $19,100 |
| 2019 | $14,241 +7% | $19,100 -25.1% |
| 2018 | $13,305 +1862.5% | $25,500 |
| 2017 | $678 +15.3% | $25,500 +14.3% |
| 2016 | $588 | $22,300 |
| 2015 | $588 -58.4% | $22,300 -58.1% |
| 2014 | $1,413 | $53,200 |
| 2013 | -- | $53,200 -13.5% |
| 2012 | -- | $61,500 |
| 2011 | -- | $61,500 -0.2% |
| 2010 | -- | $61,600 |
| 2009 | -- | $61,600 +1% |
| 2008 | -- | $61,000 |
| 2007 | -- | $61,000 -1.8% |
| 2006 | -- | $62,100 |
| 2005 | -- | $62,100 +8.9% |
| 2003 | -- | $57,050 +3% |
| 2002 | -- | $55,400 |
| 2001 | -- | $55,400 |
Find assessor info on the county website
Monthly payment
Est. payment
Payment breakdown
Explore the cost of this home by adjusting the details. Changes won't be saved.Climate risks
Neighborhood: Prospect Park
Nearby schools
Schools provided by the listing agent
- District: Des Moines Independent
Source: DMMLS. This data may not be complete. We recommend contacting the local school district to confirm school assignments for this home.
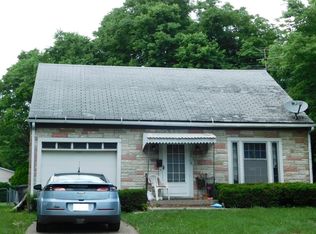
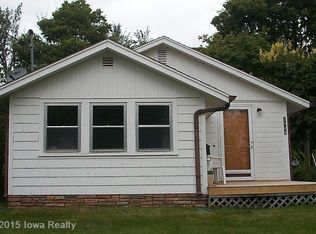
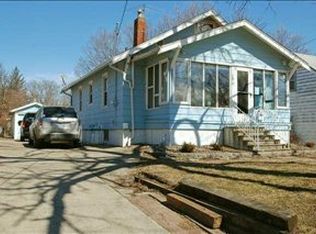
Similar homes
- $335,0004 bd3 ba1.3k sqft4429 Lower Beaver Rd, Des Moines, IA 50310For Sale
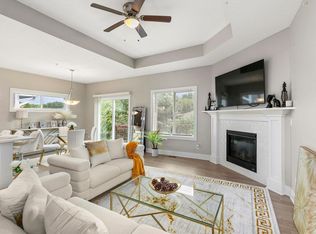 MLS ID #743017, Jamie Lewton, RE/MAX Concepts. DMMLS
 - $320,0004 bd2 ba1.2k sqft6525 Lincoln Ave, Windsor Heights, IA 50324For Sale
 MLS ID #747852, June Mackay, Stevens Realty. DMMLS
 - $324,9004 bd1 ba1.5k sqft250 Franklin Ave, Des Moines, IA 50314For Sale
 MLS ID #744918, Bexaida Dominguez, Keller Williams Realty GDM. DMMLS
 - $298,0004 bd2 ba1.4k sqft1835 Payton Ave, Des Moines, IA 50315For Sale
 MLS ID #748048, Kenny Kauzlarich, RE/MAX Precision. DMMLS
