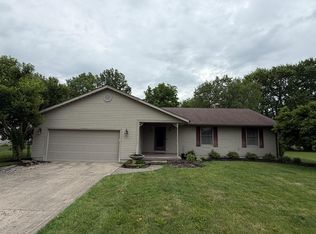
Enjoy comfortable living and a peaceful country setting in this well-maintained brick ranch! Offering 3 bedrooms and 2 full baths, this home features an inviting layout with a cozy fireplace and full basement. Downstairs, discover a handcrafted bar, bathroom, pantry and plenty of storage, with additional space for entertaining or recreation. Nearly an acre offers room to enjoy the outdoors with a new concrete patio, above-ground pool, established in-ground garden, raised beds and mature fruit trees. Buyers can even have access to chickens and farm-fresh eggs if interested! An attached 2-car garage plus a new roof, new well pump and newer water heater add to the appeal. Enjoy the space and tranquility of country living while remaining just minutes from downtown Bucyrus and everyday conveniences.
Accepting backups
Price cut: $10K (9/15)
$300,000
2811 Quaker Rd, Bucyrus, OH 44820
3beds
1,413sqft
Single Family Residence
Built in 1968
0.8 Acres Lot
$295,600 Zestimate®
$212/sqft
$-- HOA
What's special
Above-ground poolRaised bedsPlenty of storageInviting layoutEstablished in-ground gardenFull basementHandcrafted bar
- 26 days
- 829
- 32
Zillow last checked:
Listing updated:
Listed by:
Ariel Yetter 4195293047,
Sluss Realty
Source: MAR,MLS#: 20100689
Facts & features
Interior
Bedrooms & bathrooms
- Bedrooms: 3
- Bathrooms: 2
- Full bathrooms: 2
- Main level bedrooms: 3
Rooms
- Room types: Recreation Room
Primary bedroom
- Level: Main
- Area: 132
- Dimensions: 12 x 11
Bedroom 2
- Level: Main
- Area: 110
- Dimensions: 11 x 10
Bedroom 3
- Level: Main
- Area: 100
- Dimensions: 10 x 10
Dining room
- Level: Main
- Area: 144
- Dimensions: 12 x 12
Kitchen
- Level: Main
- Area: 238
- Dimensions: 17 x 14
Living room
- Level: Main
- Area: 270
- Dimensions: 18 x 15
Heating
- Electric
Cooling
- Central Air
Appliances
- Included: Microwave, Refrigerator
Features
- Dry Bar
- Flooring: Other
- Basement: Full
- Number of fireplaces: 1
- Fireplace features: Electric, Recreation Room
Interior area
- Total structure area: 1,413
- Total interior livable area: 1,413 sqft
- Finished area above ground: 1,413
Property
Parking
- Total spaces: 6
- Parking features: Attached, Concrete
- Has attached garage: Yes
- Has uncovered spaces: Yes
Features
- Stories: 1
- Patio & porch: Patio
- Has private pool: Yes
- Pool features: Outdoor Pool
- Fencing: Fenced
Lot
- Size: 0.8 Acres
- Features: Garden
Details
- Additional structures: Poultry Coop
- Parcel number: 210004079.000
Construction
Type & style
- Home type: SingleFamily
- Property subtype: Single Family Residence
Materials
- Brick
- Roof: Metal
Condition
- Year built: 1968
Utilities & green energy
- Sewer: Septic Tank
- Water: Well
Community & HOA
Location
- Region: Bucyrus
Financial & listing details
- Price per square foot: $212/sqft
- Tax assessed value: $167,230
- Annual tax amount: $2,180
- Date on market: 9/4/2026
- Listing terms: Cash,Conventional,FHA,USDA Loan,VA Loan
- Contingency: Contingent-Continue to Show
Estimated market value
$295,600
$281,000 - $310,000
$1,530/mo
Price history
| Date | Event | Price |
|---|---|---|
| 9/15/2026 | Price change | $300,000-3.2%$212/sqft |
Source:  MAR #20100689 Report a problem MAR #20100689 Report a problem | ||
| 9/4/2026 | Price change | $310,000-3.1%$219/sqft |
Source: MAR #20100689 Report a problem | ||
| 8/4/2026 | Listed for sale | $320,000+113.3%$226/sqft |
Source: Owner Report a problem | ||
| 6/26/2020 | Sold | $150,000+130.8%$106/sqft |
Source: Public Record Report a problem | ||
| 12/4/2019 | Sold | $65,000$46/sqft |
Source: Public Record Report a problem | ||
Public tax history
| Year | Property taxes | Tax assessment |
|---|---|---|
| 2025 | $4,580 -0.9% | $58,530 |
| 2024 | $4,621 +28.5% | $58,530 +30.4% |
| 2023 | $3,596 -2.6% | $44,890 |
| 2022 | $3,693 -1.8% | $44,890 |
| 2021 | $3,762 +39.7% | $44,890 +31.4% |
| 2020 | $2,693 -4.7% | $34,170 |
| 2019 | $2,827 +131.2% | $34,170 |
| 2018 | $1,223 | $34,170 +15.2% |
| 2017 | $1,223 +50.1% | $29,660 |
| 2016 | $814 | $29,660 |
| 2015 | $814 -1.2% | $29,660 |
| 2014 | $824 | $29,660 |
| 2013 | $824 -3.2% | $29,660 |
| 2012 | $852 -18% | $29,660 -12.5% |
| 2011 | $1,039 -1.9% | $33,880 |
| 2010 | $1,059 +6% | $33,880 |
| 2009 | $1,000 | $33,880 |
Find assessor info on the county website
Monthly payment
Est. payment
Payment breakdown
Explore the cost of this home by adjusting the details. Changes won't be saved.Climate risks
Neighborhood: 44820
Nearby schools
Schools provided by the listing agent
- District: Wynford Local School District
Source: MAR. This data may not be complete. We recommend contacting the local school district to confirm school assignments for this home.
Similar homes
- $349,0003 bd3 ba1.5k sqft2971 Temple Rd, Bucyrus, OH 44820For Sale
 MLS ID #20100425, Kalen Skidmore. MAR
 - $249,9003 bd2 ba1.2k sqft313 Heritage Cir, Bucyrus, OH 44820For Sale
 MLS ID #20100664, Daniel Wirebaugh. MAR
 - $265,0003 bd2 ba1.5k sqft3051 Linda St, Bucyrus, OH 44820For Sale
 MLS ID #9073867, James Rindfuss. MAR
 - $159,0004 bd1 ba1.5k sqft320 S Lane St, Bucyrus, OH 44820For Sale
 MLS ID #20100997, Amanda Paez. MAR
 - $225,0003 bd2 ba1.7k sqft618 S Walnut St, Bucyrus, OH 44820For Sale
 MLS ID #226030156, DEBBIE K DAILEY, Realty Ohio Inc.. Columbus and Central Ohio Regional MLS
 - $184,9003 bd1 ba1.2k sqft1225 High St, Bucyrus, OH 44820For SaleMLS ID #226028602, Erica D Logan, Real Estate Showcase, RES. Columbus and Central Ohio Regional MLS
- $289,9003 bd1 ba1.6k sqft1101 Bucyrus Rd, Galion, OH 44833For SaleMLS ID #226036380, Megan J Hammond, Bowlin Real Estate LLC. Columbus and Central Ohio Regional MLS
- $294,9904 bd2 ba1.2k sqft2687 Capaldi Dr, Marion, OH 43302For SaleMLS ID #226030202, Chris Massey, Generations Realty. Columbus and Central Ohio Regional MLS
- $284,9003 bd2 ba1.7k sqft2457 Capaldi Dr, Marion, OH 43302For SaleMLS ID #226029325, Brooklynn K Dille, Generations Realty. Columbus and Central Ohio Regional MLS
- $150,0003 bd1 ba816 sqft1427 E Southern Ave, Bucyrus, OH 44820For SaleMLS ID #226032198, Christin E Mullins, Realty Ohio Inc.. Columbus and Central Ohio Regional MLS
- $319,9003 bd3 ba1.8k sqft6309 State Route 288, Galion, OH 44833For SaleMLS ID #226028414, Sherry L Looney, Howard HannaRealEstateServices. Columbus and Central Ohio Regional MLS
