Virtually Staged. WOW! BIG PRICE CHANGE! Take a look at this 4 BEDROOM, 2 BATHROOM, 3 CAR GARAGE POOL HOME LOADED WITH UPDATES AND UPGRADES IN THE STUNNING KEY VISTA COMMUNITY ON A QUIET CUL DE SAC. The open kitchen has been remodeled. THE CABINETS AND COUNTER TOPS HAVE BEEN REPLACED, NEW REFRIGERATOR, AND A NEW DISHWASHER. The QUARTZ KITCHEN ISLAND IS EXCELLENT FOR ENTERTAINING AND USING AS A CASUAL SPACE FOR BAR STOOLS. The big open family says bring your sectional and huge TV because there is plenty of room! THE SLIDERS TO THE POOL HAVE RECENTLY BEEN REPLACED AS WELL AS NEW WINDOWS IN THE BACK OF THE HOUSE. It sure feels like Florida here with the PLANTATION SHUTTERS and light bright colors and SPARKLING SWIMMING POOL. There are no rear neighbors, you can enjoy your pool and outdoor space in private. New interior paint in many of the rooms. THE PRIMARY BEDROOM HAS MORE THAN ENOUGH ROOM FOR A KING SIZE BED AND THE PRIMARY BATHROOM FEATURES A STAND UP SHOWER AND SOAKING TUB. There is enough room to stretch out with double sinks too! Some other noteworthy things about this very special home are HIGH CEILINGS, a NEW ROOF IN 2023, NEW AC IS 2017 AND A NEW HOT WATER HEATER. You don't have to go far to enjoy the community amenities! There is a huge heated pool, clubhouse, playground, tennis and pickleball courts, fitness center, and more. Key Vista Nature Park is about a mile away, Sunset Beach and Fred Howard Park in Tarpon Springs are just a short drive away!
For sale
Price cut: $15K (10/16)
$460,000
2811 RAVENDALE LANE, HOLIDAY, FL 34691
4beds
2,366sqft
Single Family Residence
Built in 2003
6,660 Square Feet Lot
$450,900 Zestimate®
$194/sqft
$165/mo HOA
What's special
High ceilingsNew dishwasherNew refrigeratorLight bright colorsPlantation shuttersSparkling swimming poolOpen kitchen
- 109 days
- 559
- 58
Zillow last checked:
Listing updated:
Listed by:
Alissa Caputo 727-409-5916,
FUTURE HOME REALTY INC 813-855-4982
Source: Stellar MLS,MLS#: TB8525309 Originating MLS: Suncoast Tampa
Originating MLS: Suncoast Tampa
Facts & features
Interior
Bedrooms & bathrooms
- Bedrooms: 4
- Bathrooms: 2
- Full bathrooms: 2
Primary bedroom
- Features: Walk-In Closet(s)
- Level: First
- Area: 252 Square Feet
- Dimensions: 14x18
Bedroom 2
- Features: Built-in Closet
- Level: First
- Area: 143 Square Feet
- Dimensions: 11x13
Bedroom 3
- Features: Built-in Closet
- Level: First
- Area: 132 Square Feet
- Dimensions: 11x12
Bedroom 4
- Features: No Closet
- Level: First
- Area: 168 Square Feet
- Dimensions: 12x14
Dining room
- Level: First
- Area: 276 Square Feet
- Dimensions: 23x12
Kitchen
- Level: First
- Area: 234 Square Feet
- Dimensions: 18x13
Living room
- Level: First
- Area: 234 Square Feet
- Dimensions: 13x18
Heating
- Central
Cooling
- Central Air
Appliances
- Included: Dishwasher, Dryer, Microwave, Range, Refrigerator, Washer
- Laundry: Inside, Laundry Room
Features
- Ceiling Fan(s), High Ceilings, Living Room/Dining Room Combo, Open Floorplan
- Flooring: Ceramic Tile, Engineered Hardwood
- Doors: Sliding Doors
- Has fireplace: No
Interior area
- Total structure area: 3,267
- Total interior livable area: 2,366 sqft
Video & virtual tour
Property
Parking
- Total spaces: 3
- Parking features: Driveway
- Attached garage spaces: 3
- Has uncovered spaces: Yes
Features
- Levels: One
- Stories: 1
- Has private pool: Yes
- Pool features: In Ground
- Fencing: Vinyl
Lot
- Size: 6,660 Square Feet
- Features: Cul-De-Sac
Details
- Parcel number: 1526260060000002120
- Zoning: MPUD
- Special conditions: None
Construction
Type & style
- Home type: SingleFamily
- Property subtype: Single Family Residence
Materials
- Block
- Foundation: Slab
- Roof: Shingle
Condition
- New construction: No
- Year built: 2003
Utilities & green energy
- Sewer: Public Sewer
- Water: Public
- Utilities for property: Electricity Connected
Community & HOA
Community
- Features: Clubhouse, Deed Restrictions, Gated Community - No Guard, Golf Carts OK, Playground, Pool, Tennis Court(s)
- Pet fee: $0 monthly
- Subdivision: KEY VISTA PH 04
HOA
- Has HOA: Yes
- Amenities included: Clubhouse, Fitness Center, Pickleball Court(s), Playground, Pool, Recreation Facilities, Spa/Hot Tub, Tennis Court(s)
- Services included: Community Pool, Recreational Facilities
- HOA fee: $165 monthly
- HOA name: Key Vista/Leland Management
- HOA phone: 727-451-7850
- Second HOA name: Westwood 360
Location
- Region: Holiday
Financial & listing details
- Price per square foot: $194/sqft
- Tax assessed value: $421,142
- Annual tax amount: $3,636
- Date on market: 7/2/2026
- Cumulative days on market: 109 days
- Listing terms: Cash,Conventional,FHA,VA Loan
- Ownership: Fee Simple
- Total actual rent: 0
- Electric utility on property: Yes
- Road surface type: Paved
Estimated market value
$450,900
$428,000 - $473,000
$3,114/mo
Price history
| Date | Event | Price |
|---|---|---|
| 10/16/2026 | Price change | $460,000-3.2%$194/sqft |
Source:  Stellar MLS #TB8525309 Report a problem Stellar MLS #TB8525309 Report a problem | ||
| 9/17/2026 | Price change | $475,000-1%$201/sqft |
Source: Stellar MLS #TB8525309 Report a problem | ||
| 8/20/2026 | Price change | $480,000-1.6%$203/sqft |
Source: Stellar MLS #TB8525309 Report a problem | ||
| 7/12/2026 | Price change | $488,000-2.2%$206/sqft |
Source: Stellar MLS #TB8525309 Report a problem | ||
| 7/2/2026 | Listed for sale | $499,000+6.2%$211/sqft |
Source: Stellar MLS #TB8525309 Report a problem | ||
| 6/5/2024 | Sold | $470,000-1%$199/sqft |
Source: Stellar MLS #U8221756 Report a problem | ||
| 4/22/2024 | Pending sale | $474,900$201/sqft |
Source: Stellar MLS #U8221756 Report a problem | ||
| 4/9/2024 | Listed for sale | $474,900$201/sqft |
Source: Stellar MLS #U8221756 Report a problem | ||
| 4/7/2024 | Pending sale | $474,900$201/sqft |
Source: Stellar MLS #U8221756 Report a problem | ||
| 4/5/2024 | Listed for sale | $474,900$201/sqft |
Source: Stellar MLS #U8221756 Report a problem | ||
| 1/13/2024 | Pending sale | $474,900$201/sqft |
Source: Stellar MLS #U8221756 Report a problem | ||
| 1/10/2024 | Price change | $474,900-2.1%$201/sqft |
Source: Stellar MLS #U8221756 Report a problem | ||
| 1/3/2024 | Price change | $484,900-0.8%$205/sqft |
Source: Stellar MLS #U8221756 Report a problem | ||
| 12/11/2023 | Price change | $489,000-2.2%$207/sqft |
Source: Stellar MLS #U8221756 Report a problem | ||
| 11/24/2023 | Listed for sale | $499,999+112.8%$211/sqft |
Source: Stellar MLS #U8221756 Report a problem | ||
| 8/7/2012 | Listing removed | $235,000$99/sqft |
Source: Prudential Tropical Realty #W7518857 Report a problem | ||
| 8/1/2012 | Price change | $235,000-4.1%$99/sqft |
Source: Prudential Tropical Realty #W7518857 Report a problem | ||
| 4/10/2012 | Price change | $245,000-2%$104/sqft |
Source: Tarpon Springs #W7518857 Report a problem | ||
| 1/26/2012 | Listed for sale | $250,000+31.9%$106/sqft |
Source: Tarpon Springs #W7518857 Report a problem | ||
| 10/10/2003 | Sold | $189,541$80/sqft |
Source: Public Record Report a problem | ||
Public tax history
| Year | Property taxes | Tax assessment |
|---|---|---|
| 2025 | $3,636 -50.3% | $236,602 -42.5% |
| 2024 | $7,316 +168.4% | $411,633 +113.6% |
| 2023 | $2,726 +7.7% | $192,750 +3% |
| 2022 | $2,532 +2.1% | $187,140 +6.1% |
| 2021 | $2,481 +1.7% | $176,400 +1.4% |
| 2020 | $2,440 +1.8% | $173,970 +2.3% |
| 2019 | $2,396 | $170,060 +1.9% |
| 2018 | $2,396 +2% | $166,898 |
| 2017 | $2,349 +0.5% | $166,898 +4.2% |
| 2016 | $2,337 +1.6% | $160,103 +0.7% |
| 2015 | $2,301 +2.7% | $158,990 -13.3% |
| 2014 | $2,239 | $183,465 +18.1% |
| 2013 | -- | $155,397 +0.1% |
| 2012 | -- | $155,226 -5.9% |
| 2011 | -- | $164,973 -2% |
| 2010 | -- | $168,393 -7.5% |
| 2009 | -- | $182,050 -26.9% |
| 2008 | -- | $249,171 -12.4% |
| 2007 | -- | $284,405 +10.2% |
| 2006 | -- | $258,129 +24.6% |
| 2005 | -- | $207,223 +24.2% |
| 2004 | -- | $166,890 +560.9% |
| 2003 | -- | $25,253 |
Find assessor info on the county website
Monthly payment
Est. payment
Payment breakdown
Explore the cost of this home by adjusting the details. Changes won't be saved.Climate risks
Neighborhood: Key Vista
Similar homes
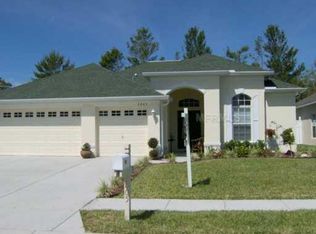
- $550,0004 bd3 ba3k sqft1937 BLUE RIVER ROAD, HOLIDAY, FL 34691For Sale

 MLS ID #W7889889, Ashley Aviolla, EXP REALTY LLC. Stellar MLS
 - $410,0003 bd2 ba1.5k sqft2700 SIERRA VISTA WAY, HOLIDAY, FL 34691For Sale
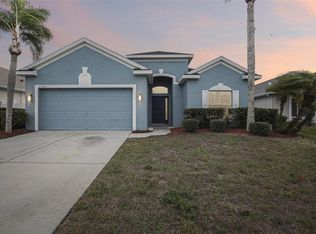 MLS ID #TB8463581, Maria Gallace Gerelus, LUXURY & BEACH REALTY INC. Stellar MLS
 - $359,9003 bd2 ba1.4k sqft2638 BIG PINE DRIVE, HOLIDAY, FL 34691For Sale
 MLS ID #TB8538169, Monica Karcz, PA, REDFIN CORPORATION. Stellar MLS
 - $349,9003 bd2 ba1.7k sqft2232 PARROT FISH DRIVE, HOLIDAY, FL 34691For Sale
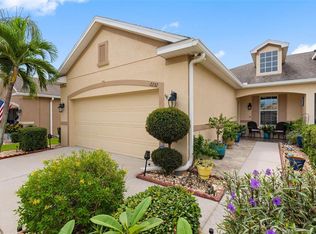 MLS ID #TB8555315, Olga Sexson, PREMIER SOTHEBY'S INTL REALTY. Stellar MLS
 - $500,0004 bd3 ba2.3k sqft10125 PALLADIO DRIVE, NEW PORT RICHEY, FL 34655For SaleMLS ID #TB8558453, Ashlei Diaz, CONCI, REALTORS. Stellar MLS
- $440,0003 bd2 ba1.7k sqft527 WAYFARER DRIVE, TARPON SPRINGS, FL 34689For SaleMLS ID #TB8539206, Michelle Garcia, CENTURY 21 EXECUTIVE TEAM. Stellar MLS
- $478,0004 bd3 ba2.5k sqft4203 HANOVER DRIVE, NEW PORT RICHEY, FL 34653For SaleMLS ID #O6398953, Steven Koleno, BEYCOME OF FLORIDA LLC. Stellar MLS
- $484,9004 bd2 ba2.4k sqft4638 ANACONDA DRIVE, NEW PORT RICHEY, FL 34655For SaleMLS ID #TB8522346, Vanessa Leonard, KELLER WILLIAMS REALTY- PALM HARBOR. Stellar MLS
- $465,0004 bd2 ba2k sqft11002 BELLE HAVEN DRIVE, NEW PORT RICHEY, FL 34654For SaleMLS ID #W7890085, Janina Wozniak, FUTURE HOME REALTY. Stellar MLS
- $419,9005 bd3 ba2.5k sqft7327 BRIGHTWATERS COURT, NEW PORT RICHEY, FL 34652For SaleMLS ID #O6424224, Steven Koleno, BEYCOME OF FLORIDA LLC. Stellar MLS
- $459,9004 bd3 ba2.9k sqft11123 OYSTER BAY CIRCLE, NEW PORT RICHEY, FL 34654For SaleMLS ID #O6446493, Summer Brady, MAINSTAY BROKERAGE LLC. Stellar MLS
- $424,9994 bd3 ba2.6k sqft17511 GLENAPP DR, LAND O LAKES, FL 34638For SaleMLS ID #TB8556097, Roxana Argueta, ORCHARD BROKERAGE, LLC. Stellar MLS
- $485,0003 bd2 ba1.9k sqft1063 DARTFORD DRIVE, TARPON SPRINGS, FL 34688For SaleMLS ID #W7887804, Steven Olandese, RE/MAX CHAMPIONS. Stellar MLS
- $524,9004 bd2 ba2k sqft8891 PRAIRIE CREEK DRIVE, NEW PORT RICHEY, FL 34655For SaleMLS ID #W7889734, Petros Koulianos, INVESTMENT FLORIDA REALTY LLC. Stellar MLS
- $474,9004 bd2 ba2.3k sqft3333 BRENFORD PLACE, LAND O LAKES, FL 34638For SaleMLS ID #TB8543999, Jamal Azzam, KELLER WILLIAMS TAMPA PROPERTIES. Stellar MLS
- $469,9005 bd3 ba2.2k sqft3219 GIANNA WAY, LAND O LAKES, FL 34638For SaleMLS ID #TB8522614, Becky Billeci, IMPACT REALTY TAMPA BAY. Stellar MLS
- $474,0004 bd2 ba2.3k sqft18022 LAKE REFLECTIONS BOULEVARD, LUTZ, FL 33558For SaleMLS ID #TB8545365, Ginger Bennett, KELLER WILLIAMS SOUTH TAMPA. Stellar MLS
- $449,9004 bd2 ba1.8k sqft19520 MORDEN BLUSH DRIVE, LUTZ, FL 33558For SaleMLS ID #TB8527845, Lori Santarsiere, COASTAL PROPERTIES GROUP INTER. Stellar MLS
- $525,0003 bd3 ba2k sqft11730 LAKEVIEW DRIVE, NEW PORT RICHEY, FL 34654For SaleMLS ID #TB8554378, Bobby Welbourn, KELLER WILLIAMS TAMPA CENTRAL. Stellar MLS
- $465,0004 bd4 ba2.5k sqft2527 SILVERBACK COURT, PALM HARBOR, FL 34684For SaleMLS ID #TB8499231, Connie Carberry, CONCIERGE REALTY ASSOCIATES. Stellar MLS
