Move-in ready!! Enjoy the quiet country setting within the Reidsville city limits. Enjoy the back deck with abundant shade in spring and Summer. This well-maintained 3-bedroom, 2-bath home is on a beautiful lot and is ideally located. Only minutes from local retail, dining, and medical centers. Convenient 30-minute commute to Greensboro or Danville, and just 35 minutes to Burlington. Lots of natural light. Open kitchen, dining, and living room area. Wired 10' x 12' Lofted Barn remains, along with the backyard playset and Samsung kitchen refrigerator. Fenced area in backyard remains. New Roof, water heater, and vinyl plank flooring throughout the home. New kitchen cabinets, granite countertops, and appliances. Freshly painted throughout the home interior. Qualifies for 100% USDA financing!
For sale
$250,000
2811 Regal Rd, Reidsville, NC 27320
3beds
1,332sqft
Stick/Site Built, Residential, Single Family Residence
Built in 2000
0.7 Acres Lot
$-- Zestimate®
$--/sqft
$-- HOA
What's special
Lots of natural lightFenced area in backyardBackyard playsetGranite countertopsBeautiful lotSamsung kitchen refrigeratorNew kitchen cabinets
- 1 day
- 288
- 45
Zillow last checked:
Listing updated:
Listed by:
Margaret Hankins 336-552-0550,
Fathom Realty
Source: Triad MLS,MLS#: 1240423
Facts & features
Interior
Bedrooms & bathrooms
- Bedrooms: 3
- Bathrooms: 2
- Full bathrooms: 2
- Main level bathrooms: 2
Primary bedroom
- Level: Main
- Dimensions: 12 x 15.5
Bedroom 2
- Level: Main
- Dimensions: 11.33 x 11.42
Bedroom 3
- Level: Main
- Dimensions: 12 x 12.33
Dining room
- Level: Main
- Dimensions: 10.83 x 11.67
Kitchen
- Level: Main
- Dimensions: 9.92 x 8.75
Living room
- Level: Main
- Dimensions: 14.92 x 14.5
Heating
- Fireplace(s), Forced Air, Heat Pump, Electric, Natural Gas
Cooling
- Central Air
Appliances
- Included: Microwave, Dishwasher, Exhaust Fan, Free-Standing Range, Cooktop, Range Hood, Electric Water Heater
- Laundry: Dryer Connection, Main Level, Washer Hookup
Features
- Ceiling Fan(s), Dead Bolt(s)
- Flooring: Tile, Vinyl
- Windows: Insulated Windows
- Basement: Crawl Space
- Attic: Access Only
- Number of fireplaces: 1
- Fireplace features: Gas Log, Living Room
Interior area
- Total structure area: 1,332
- Total interior livable area: 1,332 sqft
- Finished area above ground: 1,332
Property
Parking
- Parking features: Driveway, No Garage
- Has uncovered spaces: Yes
Features
- Levels: One
- Stories: 1
- Patio & porch: Porch
- Exterior features: Dog Run
- Pool features: None
- Fencing: Fenced
Lot
- Size: 0.7 Acres
- Dimensions: 144 x 198 x 144 x 198
- Features: City Lot, Partially Cleared, Partially Wooded, Subdivided, Sloped, Not in Flood Zone, Subdivision
- Residential vegetation: Partially Wooded
Details
- Additional structures: Storage
- Parcel number: 143201
- Zoning: RA20R
- Special conditions: Owner Sale
Construction
Type & style
- Home type: SingleFamily
- Architectural style: Traditional
- Property subtype: Stick/Site Built, Residential, Single Family Residence
Materials
- Vinyl Siding
Condition
- Year built: 2000
Utilities & green energy
- Sewer: Septic Tank
- Water: Well
Community & HOA
Community
- Security: Carbon Monoxide Detector(s), Smoke Detector(s)
- Subdivision: Price Acres
HOA
- Has HOA: No
Location
- Region: Reidsville
Financial & listing details
- Tax assessed value: $198,129
- Annual tax amount: $2,435
- Date on market: 10/31/2026
- Listing agreement: Exclusive Right To Sell
- Listing terms: Cash,Conventional,FHA,USDA Loan,VA Loan
Estimated market value
Not available
Estimated sales range
Not available
Not available
Price history
| Date | Event | Price |
|---|---|---|
| 10/31/2026 | Listed for sale | $250,000+47.1% |
Source:  Triad MLS #1240423 Report a problem | ||
| 1/6/2022 | Sold | $170,000 |
Source: Triad MLS #1051999 Report a problem | ||
| 12/17/2021 | Pending sale | $170,000 |
Source: Triad MLS #1051999 Report a problem | ||
| 12/16/2021 | Listed for sale | $170,000+45.3% |
Source: Triad MLS #1051999 Report a problem | ||
| 1/18/2007 | Sold | $117,000$88/sqft |
Source: Public Record Report a problem | ||
Public tax history
| Year | Property taxes | Tax assessment |
|---|---|---|
| 2025 | $2,457 | $198,129 |
| 2024 | $2,457 +35.9% | $198,129 +57.2% |
| 2023 | $1,808 | $126,074 |
| 2022 | $1,808 | $126,074 |
| 2021 | $1,808 | $126,074 |
| 2020 | $1,808 | $126,074 |
| 2019 | $1,808 -1% | $126,074 +4.4% |
| 2018 | $1,826 +4.3% | $120,709 |
| 2017 | $1,751 | $120,709 |
| 2015 | $1,751 +1% | $120,709 |
| 2014 | $1,733 +2.1% | $120,709 |
| 2013 | $1,697 | $120,709 |
| 2012 | $1,697 -0.1% | $120,709 |
| 2011 | $1,700 +2.5% | $120,709 +5.2% |
| 2010 | $1,658 +0% | $114,706 |
| 2009 | $1,657 +0.7% | $114,706 |
| 2008 | $1,646 | $114,706 |
| 2007 | $1,646 +10% | $114,706 |
| 2005 | $1,497 | $114,706 |
| 2004 | $1,497 | $114,706 |
| 2003 | $1,497 +14.8% | $114,706 +20.5% |
| 2002 | $1,304 +3.8% | $95,187 |
| 2001 | $1,256 | $95,187 |
Find assessor info on the county website
Monthly payment
Est. payment
Payment breakdown
Explore the cost of this home by adjusting the details. Changes won't be saved.Climate risks
Neighborhood: 27320
Nearby schools
Schools provided by the listing agent
- Elementary: Monroeton
- Middle: Rockingham County
- High: Rockingham County
Source: Triad MLS. This data may not be complete. We recommend contacting the local school district to confirm school assignments for this home.
Similar homes
- $239,9003 bd2 ba1.4k sqft911 Russell Ave, Reidsville, NC 27320For Sale
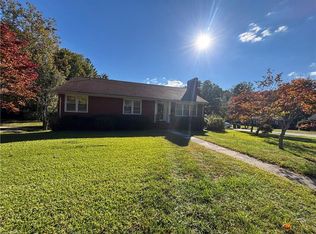
 MLS ID #1240130, Stephanie Andrew. Triad MLS
- $209,9003 bd1 ba1.3k sqft2206 Woodland Dr, Reidsville, NC 27320For Sale
 MLS ID #1240420, Delia Stanley Knight. Triad MLS
- $249,9004 bd2 ba1.9k sqft726 Russell Ave, Reidsville, NC 27320For Sale
 MLS ID #1239447, Teresa S. Knowles. Triad MLS
- $259,9003 bd3 ba1.5k sqft422 Cypress Dr, Reidsville, NC 27320For Sale
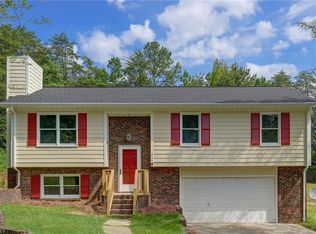 MLS ID #1235682, Renee Stanley. Triad MLS
- $269,5003 bd2 ba1.2k sqft1502 Gibbs Rd, Reidsville, NC 27320For SaleMLS ID #1226743, David Stacy. Triad MLS
- $274,0003 bd2 ba1.5k sqft1419 Richardson Dr, Reidsville, NC 27320For SaleMLS ID #1238887, Margaret Hankins. Triad MLS
- $259,9003 bd2 ba1.6k sqft1112 Green St, Reidsville, NC 27320For SaleMLS ID #1228735, Clark (Chuck) Faint. Triad MLS
- $259,9003 bd3 ba1.4k sqft1110 Rosemont Dr, Reidsville, NC 27320For SaleMLS ID #1229068, Maria Pradetto. Triad MLS
- $220,0003 bd2 ba1k sqft138 April Ln, Reidsville, NC 27320For SaleMLS ID #1238793, Yaiko Brown. Triad MLS
- $290,0003 bd2 ba1.8k sqft106 Savannah Dr, Reidsville, NC 27320For Sale
 MLS ID #10191165, Lauren Nachelle Hairston. Doorify MLS
- $215,0004 bd2 ba1.3k sqft209 Carter St, Reidsville, NC 27320New ConstructionMLS ID #1240719, Jordan Isner. Triad MLS
- $297,5003 bd2 ba1.3k sqft807 Claymore Ct, Reidsville, NC 27320New ConstructionMLS ID #1240391, Rose Marie Wray. Triad MLS
- $199,9003 bd2 ba1.4k sqft1106 Walnut St, Reidsville, NC 27320For SaleMLS ID #1239536, Teresa S. Knowles. Triad MLS
- $209,0003 bd3 ba1.2k sqft207 Carter St, Reidsville, NC 27320New ConstructionMLS ID #1240638, Jordan Isner. Triad MLS
- $234,9003 bd2 ba1.9k sqft598 State Highway 65, Reidsville, NC 27320For SaleMLS ID #1239434, Teresa S. Knowles. Triad MLS
- $225,0003 bd2 ba1.6k sqft1137 Harrison Crossroad Loop, Reidsville, NC 27320For SaleMLS ID #1238860, Lisa McGill. Triad MLS
- $289,9003 bd3 ba1.9k sqft1105 Fox Hunt Ln, Reidsville, NC 27320For SaleMLS ID #1237639, Helen Howard. Triad MLS
- $195,0002 bd2 ba1.4k sqft934 Us Highway 158, Reidsville, NC 27320For SaleMLS ID #1240553, Laney Jones. Triad MLS
