Skip main navigation
For sale
  • $65,000

    2811 SW Archer Rd APT V176, Gainesville, FL 32608

    2beds
    876sqft
    : Get pre-qualified
    Condominium
    Built in 1985
    -- sqft lot
    $-- Zestimate®
    $74/sqft
    $326/mo HOA

    What's special

    Ceiling fansLarge open eat-in areaMirrored-glass closet doorsOversized pool
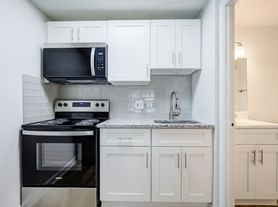


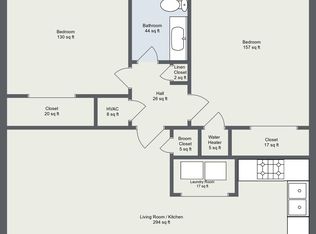
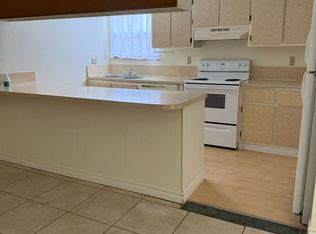
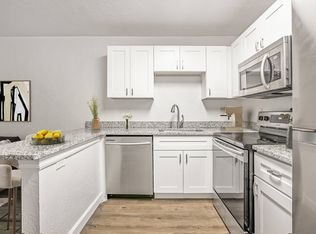
    Location, Location, Location! Perfect for investors or first-time buyers! 2BR/1BR centrally located in the Brandywine neighborhood. Close to Butler Plaza, Celebration Point, UF, with 2 bus routes- one by the front entrance of the neighborhood and the other by the Hidden Village gate towards the back end. This unit is on the second floor and has been partially updated. Walk into an open concept living room/kitchen with a large open eat-in area with lots of cabinets and counter space. The bathroom has a tub/shower combination. The bathroom cabinet has two sinks that easily accommodate 2 individuals getting ready for the day. It also has plenty of space with large drawers and shelves. Both bedrooms are bright and spacious, with mirrored-glass closet doors and ceiling fans. One bedroom has a sliding glass door that leads to the large outdoor balcony, where you can enjoy it year-round. Brandywine offers many amenities, including an oversized pool, on-site laundry facilities, a fitness center, a clubhouse with a pool table, ping-pong table, and a hockey table, a kitchen, and more. HOA fees include: Water & sewer, Trash service, Pest control, Exterior maintenance, and High-speed internet. Don't let this opportunity pass you by!
    7 days
    |
    414
    |
    29
    |

    Likely to sell faster than

    Zillow last checked:

    Listing updated:

    Listing Provided by:

    Melvis Pujols 305-978-9770,

    FLORIDA CAPITAL REALTY 786-953-5870

    Source: Stellar MLS,MLS#: TB8507729MLS LogoOriginating MLS: Suncoast Tampa

    Tour with a local agent

      Facts & features

      Interior

      Bedrooms & bathrooms
      • Bedrooms: 2
      • Bathrooms: 1
      • Full bathrooms: 1
      Rooms
      • Room types: Utility Room
      Primary bedroom
      • Features: Built-in Closet
      • Level: First
      Other
      • Features: Built-in Closet
      • Level: First
      Primary bathroom
      • Features: No Closet
      • Level: First
      Kitchen
      • Features: Built-in Closet
      • Level: First
      Living room
      • Level: First
      Heating
      • Electric
      Cooling
      • Central Air
      Appliances
      • Included: Dishwasher, Disposal, Electric Water Heater, Exhaust Fan, Ice Maker, Microwave, Range, Range Hood, Refrigerator
      • Laundry: Common Area
      Features
      • Ceiling Fan(s), Thermostat
      • Flooring: Ceramic Tile
      • Has fireplace: No
      Interior area
      • Total structure area: 876
      • Total interior livable area: 876 sqft
      Video & virtual tour

      Property

      Features
      • Levels: One
      • Stories: 1
      • Exterior features: Balcony
      Lot
      • Size: 1,018 Square Feet
      Details
      • Parcel number: 06770176000
      • Zoning: RES
      • Special conditions: None

      Construction

      Type & style
      • Home type: Condo
      • Property subtype: Condominium
      Materials
      • Stucco
      • Foundation: Slab
      • Roof: Shingle
      Condition
      • New construction: No
      • Year built: 1985

      Utilities & green energy

      • Sewer: Public Sewer
      • Water: None
      • Utilities for property: BB/HS Internet Available, Cable Connected, Electricity Connected, Fiber Optics, Sewer Connected, Water Connected

      Community & HOA

      Community
      • Features: Buyer Approval Required, Clubhouse, Deed Restrictions, Fitness Center, Pool
      • Pet fee: $0 monthly
      • Subdivision: BRANDYWINE
      HOA
      • Has HOA: Yes
      • Services included: Cable TV, Internet, Pest Control, Pool Maintenance, Sewer, Trash, Water
      • HOA fee: $326 monthly
      • HOA name: University Management
      • HOA phone: 352-373-7904
      Location
      • Region: Gainesville

      Financial & listing details

      • Price per square foot: $74/sqft
      • Tax assessed value: $65,000
      • Annual tax amount: $1,542
      • Date on market: 5/19/2026
      • Cumulative days on market: 8 days
      • Ownership: Condominium
      • Total actual rent: 0
      • Electric utility on property: Yes
      • Road surface type: Asphalt
      Get pre-qualifiedBe ready to make an offer.
      Connect with an agentGet info on this home, tour, and more.
      Calculate monthly paymentSee if you can afford this home.

        Estimated market value

        Not available

        Estimated sales range

        Not available

        $1,161/mo

        Price history

        DateEventPrice
        5/19/2026Listed for sale$65,000+25%$74/sqft
        Source: Stellar MLS #TB8507729 Report a problem
        7/6/2018Sold$52,000-1.9%$59/sqft
        Source: GACAR #415840 Report a problem
        6/10/2018Pending sale$53,000$61/sqft
        Source: VanBeek Realty, LLC #415840 Report a problem
        6/10/2018Listed for sale$53,000+12.8%$61/sqft
        Source: VanBeek Realty, LLC #415840 Report a problem
        7/18/2003Sold$47,000+51.6%$54/sqft
        Source: Public Record Report a problem
        7/1/2002Sold$31,000+31.9%$35/sqft
        Source: Public Record Report a problem
        7/7/1999Sold$23,500$27/sqft
        Source: Public Record Report a problem

        Public tax history

        YearProperty taxesTax assessment
        2025$1,543 -3.7%$65,000 +0.7%
        2024$1,602 +6.2%$64,554 +10%
        2023$1,508 +22.5%$58,685 +10%
        2022$1,231 +7.8%$53,350 +10%
        2021$1,142 +4.1%$48,500 +6.2%
        2020$1,097 +8.5%$45,650 +10%
        2019$1,011 $41,500 +10.7%
        2018$1,011 +15.6%$37,500
        2017$875 +0%$37,500 +14.7%
        2016$874 +8.9%$32,700
        2015$803 -1.9%$32,700 +0.1%
        2014$819 -0.9%$32,670 +10%
        2013$826 $29,700
        2012-- $29,700 -26.1%
        2011-- $40,200 -19.3%
        2010-- $49,800
        2009-- $49,800 -7.8%
        2008-- $54,000 -12.1%
        2007-- $61,400 +30.1%
        2006-- $47,200 +21.6%
        2005-- $38,800 +15.5%
        2004-- $33,600 +26.8%
        2003-- $26,500
        2002-- $26,500 +9.5%
        2001-- $24,200 +16.9%
        2000-- $20,700

        Find assessor info on the county website

        Monthly payment

        Est. payment

          Payment breakdown

          Explore the cost of this home by adjusting the details. Changes won't be saved.
          All calculations are estimates and provided by Zillow, Inc. for informational purposes only. Actual amounts may vary.
          HOA fees may include property taxes on listings classified as Co-Ops. Contact the listing agent and/or owner for fee details.
          Mortgage interest rates are dependent on a number of factors, including credit score, down payment, and repayment length. Interest rate data provided by Zillow Group Marketplace, Inc. as of 1/1/1970 from various mortgage lenders with which we have lead or other similar arrangements; the Estimated Payment is an average of those rates.
          See how much you could borrow to make a competitive offer.

          Climate risks

          Neighborhood: 32608

          Nearby schools

          GreatSchools rating

          A local agent can set up tours, give advice and negotiate with sellers.

          A local lender can help you make sure your offer is ready when you are.

          Browse local experts

          Similar homes

          Skip to the end of the carouselSkip to the beginning of the carousel