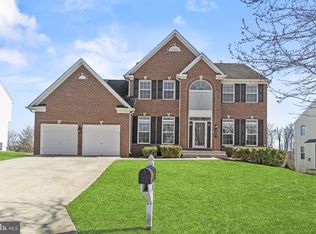
Step into timeless elegance with this former model home nestled on a desirable corner lot. From the moment you arrive, you’ll notice the professionally landscaped curb appeal and abundance of natural light that pours in from every angle. Inside, this home impresses with custom upgrades, designer touches, and a layout made for both entertaining and everyday comfort. The open-concept floor plan flows effortlessly from the gourmet kitchen—complete with stainless steel appliances, granite countertops, and upgraded cabinetry—to the spacious living areas highlighted by architectural details. Working from home is a breeze with a dedicated main level office, thoughtfully placed for privacy and productivity without sacrificing style. Upstairs, the expansive primary suite provides a sitting room with double sided fireplace, a serene retreat with a spa-like en suite bath and walk-in closet. Add'l bedrooms offer versatility for guests, family, or a hobby space. The fully finished basement expands your living space with a large rec room, additional bedroom and/or gym space, and a full bath—ideal for guests, hobbies, or movie nights. And, there's a large utility room for storage. Outside you'll find a deck that leads to a custom stone patio, perfect for entertaining. Great location, just steps away from a park and playground. The roof was just replaced in 2023 & the gas furnace in 2019 w/a 10 yr extended warranty. Easy commuting to Joint Base Andrews AFB, Washington DC & NVA.
Sold for $699,900
Zillow last checked:
Listing updated:
Bought with:
Jennelle Jackson, 591152
Taylor Properties
Source: Bright MLS,MLS#: MDPG2149390
Price history
| Date | Event | Price |
|---|---|---|
| 5/30/2025 | Sold | $699,900$152/sqft |
Source:  Bright MLS #MDPG2149390 Report a problem Bright MLS #MDPG2149390 Report a problem | ||
| 5/8/2025 | Contingent | $699,900$152/sqft |
Source: Bright MLS #MDPG2149390 Report a problem | ||
| 4/25/2025 | Listed for sale | $699,900+50.5%$152/sqft |
Source: Bright MLS #MDPG2149390 Report a problem | ||
| 12/2/2018 | Listing removed | $2,900$1/sqft |
Source: RE/MAX Leading Edge #1009987704 Report a problem | ||
| 10/24/2018 | Listed for rent | $2,900$1/sqft |
Source: RE/MAX Leading Edge #1009987704 Report a problem | ||
| 2/20/2018 | Listing removed | $2,900$1/sqft |
Source: RE/MAX LEADING EDGE #1004428327 Report a problem | ||
| 1/12/2018 | Listed for rent | $2,900$1/sqft |
Source: Re/Max Leading Edge #1004428327 Report a problem | ||
| 3/28/2017 | Listing removed | $2,900$1/sqft |
Source: RE/MAX Leading Edge #PG9861360 Report a problem | ||
| 2/13/2017 | Listed for rent | $2,900-3.3%$1/sqft |
Source: RE/MAX Leading Edge #PG9861360 Report a problem | ||
| 4/4/2015 | Listing removed | $3,000$1/sqft |
Source: RE/MAX Leading Edge #PG8561884 Report a problem | ||
| 2/26/2015 | Listed for rent | $3,000$1/sqft |
Source: RE/MAX Leading Edge #PG8561884 Report a problem | ||
| 2/1/2012 | Listing removed | $3,000$1/sqft |
Source: RE/MAX LEADING EDGE #PG7727574 Report a problem | ||
| 1/4/2012 | Price change | $3,000-3.2%$1/sqft |
Source: RE/MAX LEADING EDGE #PG7727574 Report a problem | ||
| 11/16/2011 | Listed for rent | $3,100$1/sqft |
Source: RE/MAX Leading Edge, Inc. #PG7727574 Report a problem | ||
| 5/15/2008 | Sold | $465,000$101/sqft |
Source: Public Record Report a problem | ||
Nearby homes
- $572,700-- bd2 ba2.8k sqft10103 Glen Way, Fort Washington, MD 20744Off Market
- $574,800-- bd3 ba2.6k sqft2809 Tree View Way, Fort Washington, MD 20744Off Market
- $675,0005 bd4 ba4.7k sqft2807 Tree View Way, Fort Washington, MD 20744Sold
- $752,8004 bd4 ba6k sqft10007 Glen Way, Fort Washington, MD 20744Off Market
Get a cash offer in 3 minutes
Find out how much your home could sell for in as little as 3 minutes with a no-obligation cash offer.
Estimated market value
$691,200
