This little gem pairs timeless character with a bright, light-filled layout. Crisp vinyl flooring flows beneath vast UPDATED WINDOWS equipped with fitted faux blinds, illuminating every room with warm natural light. At the center of the home, a expansive living area highlights a beautifully shiplapped, wood-burning fireplace, while an adjoining breakfast area connects effortlessly to the updated kitchen. The kitchen showcases stainless steel appliances, a gas range, and a classic deep farmhouse sink. Two generous secondary bedrooms (one with a large walk-in closet) complement the private main bedroom suite that has not one but TWO closets, while both bathrooms feature stylishly updated vanities and custom tile work. Situated in a well-connected Texas neighborhood, this address places you just minutes from major commuter highways, top-rated local schools, vibrant shopping plazas, and regional dining destinations—offering a turn-key blend of charm and modern suburban convenience.
For sale
$329,000
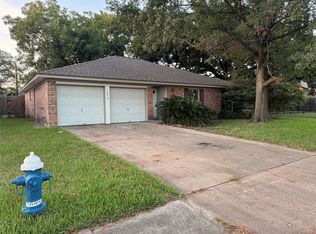
6230 Autumn Arbor Dr, Houston, TX 77092
3beds
1,645sqft
Single Family Residence
Built in 1970
6,298 Square Feet Lot
$318,200 Zestimate®
$200/sqft
$20/mo HOA
What's special
- 1 day |
- 60 |
- 6 |
Zillow last checked:
Listing updated:
Listed by:
Angela Heart TREC #0658201 832-483-2828,
Keller Williams Signature
Source: HAR,MLS#: 71507704
Facts & features
Interior
Bedrooms & bathrooms
- Bedrooms: 3
- Bathrooms: 2
- Full bathrooms: 2
Primary bedroom
- Level: First
- Area: 221
- Dimensions: 13 x 17
Bedroom
- Level: First
- Area: 168
- Dimensions: 12 x 14
Bedroom
- Level: First
- Area: 192
- Dimensions: 12 x 16
Breakfast
- Level: First
- Area: 100
- Dimensions: 10 x 10
Living room
- Level: First
- Area: 300
- Dimensions: 20 x 15
Heating
- Natural Gas
Cooling
- Electric
Appliances
- Included: Disposal, Dryer, Refrigerator, Washer, Freestanding Oven, Gas Oven, Microwave, Free-Standing Range, Gas Cooktop, Dishwasher
Features
- All Bedrooms Down, Primary Bed - 1st Floor
- Flooring: Carpet, Vinyl
- Windows: Window Coverings
- Number of fireplaces: 1
Interior area
- Total structure area: 1,645
- Total interior livable area: 1,645 sqft
Video & virtual tour
Property
Parking
- Total spaces: 2
- Parking features: Attached
- Attached garage spaces: 2
Features
- Stories: 1
- Fencing: Back Yard
Lot
- Size: 6,298 Square Feet
- Features: Subdivided, 0 Up To 1/4 Acre
Details
- Parcel number: 0983200000332
Construction
Type & style
- Home type: SingleFamily
- Architectural style: Ranch
- Property subtype: Single Family Residence
Materials
- Brick, Wood Siding
- Foundation: Slab
- Roof: Composition
Condition
- New construction: No
- Year built: 1970
Utilities & green energy
- Sewer: Public Sewer
- Water: Public
Community & HOA
Community
- Subdivision: Forest West Sec 02
HOA
- Has HOA: Yes
- HOA fee: $237 annually
Location
- Region: Houston
Financial & listing details
- Price per square foot: $200/sqft
- Tax assessed value: $327,351
- Annual tax amount: $4,346
- Date on market: 8/13/2026
- Listing terms: Cash,Conventional,FHA,VA Loan
- Exclusions: N/A
Estimated market value
$318,200
$302,000 - $334,000
$2,015/mo
Price history
| Date | Event | Price |
|---|---|---|
| 8/14/2026 | Listed for sale | $329,000+22.1%$200/sqft |
Source:  HAR #71507704 Report a problem HAR #71507704 Report a problem | ||
| 8/23/2024 | Listing removed | -- |
Source:  HAR #23422627 Report a problem HAR #23422627 Report a problem | ||
| 8/4/2024 | Price change | $2,350-2.1%$1/sqft |
Source: HAR #23422627 Report a problem | ||
| 7/21/2024 | Listed for rent | $2,400$1/sqft |
Source: HAR #23422627 Report a problem | ||
| 7/14/2023 | Listing removed | -- |
Source: HAR #5868993 Report a problem | ||
| 6/26/2023 | Listed for rent | $2,400$1/sqft |
Source: HAR #5868993 Report a problem | ||
| 3/13/2021 | Listing removed | -- |
Source: HAR #64088688 Report a problem | ||
| 2/1/2021 | Pending sale | $269,500$164/sqft |
Source: HAR #64088688 Report a problem | ||
| 12/20/2020 | Listed for sale | $269,500$164/sqft |
Source: JPAR - The Sears Group #64088688 Report a problem | ||
| 12/13/2020 | Pending sale | $269,500$164/sqft |
Source: JPAR - The Sears Group #64088688 Report a problem | ||
| 12/10/2020 | Listed for sale | $269,500+54%$164/sqft |
Source: JPAR - The Sears Group #64088688 Report a problem | ||
| 4/19/2014 | Listing removed | $175,000$106/sqft |
Source: Messina Properties #92854428 Report a problem | ||
| 4/10/2014 | Pending sale | $175,000$106/sqft |
Source: Messina Properties #92854428 Report a problem | ||
| 4/2/2014 | Listed for sale | $175,000$106/sqft |
Source: Messina Properties #92854428 Report a problem | ||
| 6/30/1997 | Sold | -- |
Source: Agent Provided Report a problem | ||
Public tax history
| Year | Property taxes | Tax assessment |
|---|---|---|
| 2025 | $4,346 +2.2% | $327,351 +7.2% |
| 2024 | $4,254 -0.8% | $305,474 -4.3% |
| 2023 | $4,287 -36% | $319,301 +5% |
| 2022 | $6,697 | $304,134 +35.9% |
| 2021 | -- | $223,772 +3.6% |
| 2020 | $5,182 +0.6% | $215,974 +1.5% |
| 2019 | $5,152 -0.6% | $212,763 +9.3% |
| 2018 | $5,186 | $194,576 -5.2% |
| 2017 | $5,186 +3666.7% | $205,261 +6.8% |
| 2016 | $138 -96.4% | $192,165 +15.2% |
| 2015 | $3,814 | $166,768 +12.4% |
| 2014 | $3,814 | $148,351 +23.2% |
| 2013 | -- | $120,396 |
| 2012 | -- | $120,396 |
| 2011 | -- | $120,396 |
| 2010 | -- | $120,396 |
| 2009 | -- | $120,396 -7.5% |
| 2007 | -- | $130,189 |
| 2006 | -- | $130,189 +6.3% |
| 2005 | -- | $122,486 +6.5% |
| 2004 | -- | $115,000 |
| 2003 | -- | $115,000 +9.1% |
| 2002 | -- | $105,400 +9.9% |
| 2001 | -- | $95,900 +10% |
| 2000 | -- | $87,200 |
Find assessor info on the county website
Monthly payment
Est. payment
Payment breakdown
Explore the cost of this home by adjusting the details. Changes won't be saved.Climate risks
Neighborhood: Oak Forest - Garden Oaks
Nearby schools
GreatSchools rating
- 6/10Wainwright Elementary SchoolGrades: PK-5Distance: 1.7 mi
- 4/10Clifton Middle SchoolGrades: 6-8Distance: 0.3 mi
- 3/10Scarborough High SchoolGrades: 9-12Distance: 1.3 mi
Schools provided by the listing agent
- Elementary: Wainwright Elementary School
- Middle: Clifton Middle School (Houston)
- High: Scarborough High School
Source: HAR. This data may not be complete. We recommend contacting the local school district to confirm school assignments for this home.
- $299,3003 bd2 ba1.6k sqft6226 Autumn Arbor Dr, Houston, TX 77092Off Market
- $419,9993 bd2 ba1.8k sqft6234 Autumn Arbor Dr, Houston, TX 77092Pending

- $334,5004 bd2 ba2k sqft6227 Golden Forest Dr, Houston, TX 77092Off Market
- $401,1003 bd2 ba1.7k sqft6223 Golden Forest Dr, Houston, TX 77092Off Market
- $336,5003 bd2 ba1.5k sqft6222 Autumn Arbor Dr, Houston, TX 77092Off Market
- $340,0003 bd2 ba1.9k sqft6219 Golden Forest Dr, Houston, TX 77092Off Market
- $363,4004 bd2 ba2k sqft6231 Golden Forest Dr, Houston, TX 77092Off Market
- $363,1003 bd2 ba1.9k sqft6238 Autumn Arbor Dr, Houston, TX 77092Off Market
A local agent can set up tours, give advice and negotiate with sellers.
Similar homes
- $--3 bd2 ba1.7k sqft5619 Knobby Knoll Dr, Houston, TX 77092Auction
 Auction.com 2
 - $--4 bd2 ba1.7k sqft5310 Arbor Vitae Dr, Houston, TX 77092Auction
 Auction.com 2
 - $320,0003 bd2 ba1.5k sqft6002 Weeping Willow Rd, Houston, TX 77092For Sale
 MLS ID #56604870, Kellye Casey, Del Monte Realty. HAR
 - $429,9954 bd2 ba1.6k sqft6210 Autumn Arbor Dr, Houston, TX 77092For Sale
 MLS ID #28937874, Meagan Schild, HomeSmart. HAR
 - $365,0003 bd2 ba1.4k sqft5009 Libbey Ln, Houston, TX 77092For SaleMLS ID #59437735, Debbi Butts, JLA Realty. HAR
- $335,0003 bd2 ba1.3k sqft5506 Cheshire Ln, Houston, TX 77092For SaleMLS ID #38890974, Christy Naponic, Wanda Taylor Properties. HAR
- $335,0003 bd2 ba1.5k sqft5811 Spruce Forest Dr, Houston, TX 77092For SaleMLS ID #50633979, David Vallejo, Brent Allen Properties. HAR
- $294,9003 bd3 ba1.4k sqft6547 Rena St, Houston, TX 77092New ConstructionMLS ID #57129154, Mahir Rizvon, Happen Houston. HAR
- $274,9003 bd2 ba1.5k sqft6107 Autumn Arbor Dr, Houston, TX 77092For SaleMLS ID #11727183, Nicholas Castaneda, Real Properties. HAR
- $385,0004 bd2 ba1.9k sqft6123 Rena St, Houston, TX 77092For SaleMLS ID #87028148, Jason Gracey, Great Houston Properties, LLC. HAR
- $329,0003 bd2 ba1.5k sqft5738 Weeping Willow Rd, Houston, TX 77092For SaleMLS ID #91249947, Jake Moore, The Jake Moore Group. HAR
- $329,9994 bd2 ba1.9k sqft5826 Autumn Forest Dr, Houston, TX 77092For SaleMLS ID #29615809, Samanta Slentz, eXp Realty LLC. HAR
- $325,0003 bd2 ba1.6k sqft6002 Verdome Ln, Houston, TX 77092For SaleMLS ID #14644210, Michael McSorley, Keller Williams Memorial. HAR
- $249,9003 bd2 ba1.2k sqft5843 Shurmard Dr, Houston, TX 77092For SaleMLS ID #33725025, Jane Stephenson, Better Homes and Gardens Real Estate Gary Greene - Memorial. HAR
- $349,0003 bd2 ba1.4k sqft5409 De Milo Dr, Houston, TX 77092For SaleMLS ID #57069252, Amanda Cruser, Bernstein Realty. HAR
- $419,0004 bd2 ba1.9k sqft5627 Bough Ct, Houston, TX 77092For SaleMLS ID #16319982, Michael Silva, Happen Houston. HAR
- $339,9993 bd2 ba2k sqft5838 Silver Forest Dr, Houston, TX 77092For SaleMLS ID #85002407, Jaime Maldonado, Walzel Properties - Corporate Office. HAR
- $300,0003 bd2 ba1.8k sqft5811 Birchmont Dr, Houston, TX 77092For SaleMLS ID #23198001, Marta Peralta, Keller Williams Realty Metropolitan. HAR
- $362,0003 bd3 ba1.9k sqft5702 Rucio Ln, Houston, TX 77092For SaleMLS ID #805411, Bryan Cotton, Texas American Realty. HAR
- $335,0003 bd2 ba1.4k sqft5510 Nina Lee Ln, Houston, TX 77092For SaleMLS ID #42789320, Connie Shugart, Shug Realty Group LLC. HAR
