Beautifully maintained 4-bedroom, 2-bathroom home in desirable Kempwood North!
Features a bright open kitchen with new quartz countertops, soft-close drawers, and a remodeled pantry. The inviting den boasts a restored wood-burning fireplace (gas conversion ready), while updates include replaced windows and a brand-new roof over the home, patio, and garden shed. The primary bath shines with quartz counters, and the attached garage includes built-in seasonal storage.
Enjoy an east-facing patio for morning sun, a tool shed, mature trees, and buried utilities. Minutes from HEB, H-Mart, YMCA, and dining with easy access to Loop 610 and Beltway 8. A proven high-and-dry neighborhood with a strong community—schedule your tour today!
For sale
$369,000
9618 Springmont Dr, Houston, TX 77080
4beds
1,876sqft
:
Get pre-qualified$3,054/mo
Single Family Residence
Built in 1971
6,825 Square Feet Lot
$356,800 Zestimate®
$197/sqft
$-- HOA
What's special
Tool shedRestored wood-burning fireplaceReplaced windowsNew quartz countertopsInviting denMature treesBuried utilities
- 11 hours |
- 67 |
- 9 |
Zillow last checked:
Listing updated:
Listed by:
Cesar Espinoza TREC #0497532 346-505-2894,
Equity Real Estate
Source: HAR,MLS#: 97815580
Facts & features
Interior
Bedrooms & bathrooms
- Bedrooms: 4
- Bathrooms: 2
- Full bathrooms: 2
Rooms
- Room types: Den, Utility Room
Heating
- Natural Gas
Cooling
- Attic Fan, Ceiling Fan(s), Electric
Appliances
- Included: Disposal, Double Oven, Electric Cooktop, Dishwasher
- Laundry: Electric Dryer Hookup, Gas Dryer Hookup, Washer Hookup
Features
- All Bedrooms Down
- Flooring: Laminate, Tile
- Number of fireplaces: 1
- Fireplace features: Wood Burning
Interior area
- Total structure area: 1,876
- Total interior livable area: 1,876 sqft
Property
Parking
- Total spaces: 2
- Parking features: Attached
- Attached garage spaces: 2
Features
- Stories: 1
- Patio & porch: Covered
- Fencing: Back Yard
Lot
- Size: 6,825 Square Feet
- Features: Subdivided, 0 Up To 1/4 Acre
Details
- Parcel number: 0985490000011
Construction
Type & style
- Home type: SingleFamily
- Architectural style: Ranch
- Property subtype: Single Family Residence
Materials
- Batts Insulation, Brick, Wood Siding
- Foundation: Slab
- Roof: Composition
Condition
- New construction: No
- Year built: 1971
Utilities & green energy
- Sewer: Public Sewer
- Water: Public
Green energy
- Energy efficient items: HVAC>13 SEER
Community & HOA
Community
- Subdivision: Kempwood North
Location
- Region: Houston
Financial & listing details
- Price per square foot: $197/sqft
- Tax assessed value: $335,035
- Annual tax amount: $7,609
- Date on market: 7/27/2026
- Listing terms: Cash,Conventional,FHA,VA Loan
Estimated market value
$356,800
$335,000 - $378,000
$2,508/mo
Price history
| Date | Event | Price |
|---|---|---|
| 7/27/2026 | Listed for sale | $369,000+42%$197/sqft |
Source:  HAR #97815580 Report a problem HAR #97815580 Report a problem | ||
| 9/28/2018 | Listing removed | $259,900$139/sqft |
Source: BHGRE Gary Greene #83360464 Report a problem | ||
| 9/28/2018 | Listed for sale | $259,900$139/sqft |
Source: BHGRE Gary Greene #83360464 Report a problem | ||
| 9/28/2018 | Pending sale | $259,900$139/sqft |
Source: BHGRE Gary Greene #83360464 Report a problem | ||
| 8/30/2018 | Pending sale | $259,900$139/sqft |
Source: Better Homes and Gardens Real Estate Gary Greene #83360464 Report a problem | ||
| 7/18/2018 | Price change | $259,900-1.9%$139/sqft |
Source: Better Homes and Gardens Real Estate Gary Greene #83360464 Report a problem | ||
| 6/10/2018 | Price change | $264,900-4.4%$141/sqft |
Source: Better Homes and Gardens Real Estate Gary Greene #83360464 Report a problem | ||
| 5/30/2018 | Price change | $277,000-2.8%$148/sqft |
Source: BHGRE Gary Greene #83360464 Report a problem | ||
| 4/28/2018 | Listed for sale | $285,000+11.1%$152/sqft |
Source: Better Homes and Gardens Real Estate Gary Greene #83360464 Report a problem | ||
| 8/26/2015 | Sold | -- |
Source: Agent Provided Report a problem | ||
| 7/23/2015 | Pending sale | $256,500$137/sqft |
Source: Coldwell Banker United, REALTORS #43307167 Report a problem | ||
| 7/3/2015 | Listed for sale | $256,500$137/sqft |
Source: Coldwell Banker United, Realtors #43307167 Report a problem | ||
Public tax history
| Year | Property taxes | Tax assessment |
|---|---|---|
| 2025 | $42 -47.1% | $335,035 -2.6% |
| 2024 | $79 +348% | $343,959 -5.6% |
| 2023 | $18 -99.3% | $364,410 +5.8% |
| 2022 | $2,560 | $344,504 +26.6% |
| 2021 | -- | $272,093 +6.7% |
| 2020 | $2,379 +5% | $255,000 +6.7% |
| 2019 | $2,266 -48.9% | $239,079 +4.4% |
| 2018 | $4,438 | $228,897 |
| 2017 | $4,438 -22.2% | $228,897 +5% |
| 2016 | $5,701 +104.5% | $217,930 +7.9% |
| 2015 | $2,788 | $201,926 +25.4% |
| 2014 | $2,788 | $161,024 +25.8% |
| 2013 | -- | $127,957 |
| 2012 | -- | $127,957 +6.5% |
| 2011 | -- | $120,116 -10.5% |
| 2010 | -- | $134,179 -5.5% |
| 2009 | -- | $142,008 +1.8% |
| 2007 | -- | $139,433 |
| 2006 | -- | $139,433 +1.9% |
| 2005 | -- | $136,775 +9.4% |
| 2004 | -- | $125,000 +7.8% |
| 2003 | -- | $116,000 |
| 2002 | -- | $116,000 +19.6% |
| 2001 | -- | $97,000 +13.2% |
| 2000 | -- | $85,700 |
Find assessor info on the county website
Monthly payment
Est. payment
Payment breakdown
Explore the cost of this home by adjusting the details. Changes won't be saved.Climate risks
Neighborhood: Spring Branch North
Nearby schools
GreatSchools rating
- 3/10Terrace Elementary SchoolGrades: PK-5Distance: 1.4 mi
- 3/10Northbrook Middle SchoolGrades: 6-8Distance: 0.4 mi
- 2/10Northbrook High SchoolGrades: 9-12Distance: 0.9 mi
Schools provided by the listing agent
- Elementary: Terrace Elementary School
- Middle: Spring Woods Middle School
- High: Northbrook High School
Source: HAR. This data may not be complete. We recommend contacting the local school district to confirm school assignments for this home.
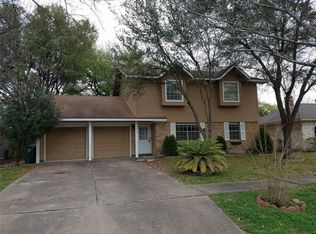
- $327,9004 bd2 ba2k sqft9622 Springmont Dr, Houston, TX 77080Off Market
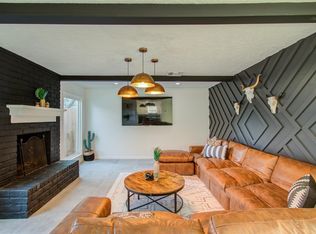
- $600,0005 bd3 ba2.1k sqft9614 Springmont Dr, Houston, TX 77080For Sale
- $289,0003 bd2 ba1.5k sqft9643 Springview Ln, Houston, TX 77080Off Market
- $312,7003 bd2 ba2.3k sqft9647 Springview Ln, Houston, TX 77080Off Market
- $305,5003 bd2 ba1.7k sqft9626 Springmont Dr, Houston, TX 77080Off Market
- $314,3004 bd2 ba2k sqft9639 Springview Ln, Houston, TX 77080Off Market
- $291,0003 bd1 ba1.8k sqft9610 Springmont Dr, Houston, TX 77080Off Market
- $351,9003 bd2 ba1.6k sqft9623 Springmont Dr, Houston, TX 77080Off Market
A local agent can set up tours, give advice and negotiate with sellers.
Similar homes
- $365,0003 bd2 ba2.1k sqft9226 Theysen Dr, Houston, TX 77080For Sale
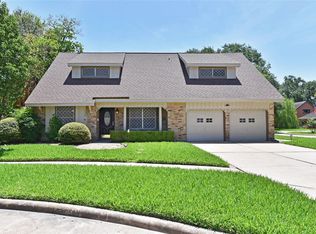 MLS ID #84931547, Sara Gordon, Gordon Ford Properties. HAR
 - $379,9004 bd2 ba1.8k sqft9703 Philmont Dr, Houston, TX 77080For Sale
 MLS ID #29019746, Daniel Tanasa, ThisIsLivin Properties, LLC. HAR
 - $354,9994 bd2 ba1.6k sqft2718 Lazy Spring Dr, Houston, TX 77080For Sale
 MLS ID #68022125, Jennifer Derr, eXp Realty LLC. HAR
 - $349,9003 bd2 ba1.6k sqft9734 Clanton St, Houston, TX 77080For Sale
 MLS ID #58267620, Kevin Barnes, NetWorth Realty of Houston, LLC. HAR
 - $385,0004 bd5 ba1.8k sqft9711 Derrik Dr, Houston, TX 77080For SaleMLS ID #3980131, Susan Syamken, Martha Turner Sotheby's International Realty. HAR
- $359,0003 bd2 ba1.6k sqft9607 Kemp Forest Dr, Houston, TX 77080For SaleMLS ID #37148710, Anthony Denyer, Wallace Realty. HAR
- $399,0004 bd3 ba1.6k sqft9238 Friendship Rd, Houston, TX 77080For SaleMLS ID #60207052, Sean Namli, Dr. Sean Realty, LLC. HAR
- $349,9004 bd2 ba1.4k sqft9402 Alcott Dr, Houston, TX 77080For SaleMLS ID #93389536, Duvan Forero, eXp Realty LLC. HAR
- $339,9953 bd2 ba1.6k sqft9731 Clanton St, Houston, TX 77080For SaleMLS ID #30386023, Sadiq Sachwani, REALM Real Estate Professionals - Sugar Land. HAR
- $399,0004 bd2 ba1.6k sqft9707 Lawngate Dr, Houston, TX 77080For SaleMLS ID #94269713, Amy Dupont, Compass RE Texas, LLC - Houston. HAR
- $413,0004 bd3 ba1.9k sqft9719 Springmont Dr, Houston, TX 77080For SaleMLS ID #69961917, Sandra Tsui, Keller Williams Realty Southwest. HAR
- $395,0004 bd2 ba1.9k sqft3334 Spring Valley Rd, Houston, TX 77080For SaleMLS ID #78566429, Lance Loken, Keller Williams Platinum. HAR
- $439,9003 bd2 ba1.5k sqft8835 Eldora Dr, Houston, TX 77080For SaleMLS ID #38021018, Jalyn Logan, Natalie Tye, Broker. HAR
- $419,0004 bd2 ba1.9k sqft8922 Springview Ln, Houston, TX 77080For SaleMLS ID #38305398, Holley Madden, Compass RE Texas, LLC - Memorial. HAR
- $410,0003 bd2 ba1.8k sqft9739 Philmont Dr, Houston, TX 77080For SaleMLS ID #18358262, Mikkia Graves, Christin Rachelle Group LLC. HAR
- $365,0004 bd2 ba1.7k sqft3302 Knoll St, Houston, TX 77080For SaleMLS ID #13461657, Felipe Garcia, HomeSmart. HAR
- $389,0003 bd2 ba1.5k sqft9242 Blankenship Dr, Houston, TX 77080For SaleMLS ID #96672136, Nicholas Hodges, Hunting Realty Group, LLC. HAR
- $435,4504 bd2 ba2.1k sqft3319 Springrock Ln, Houston, TX 77080For SaleMLS ID #46586581, Oliver St. Clair, Walzel Properties - Corporate Office. HAR
- $354,9003 bd3 ba2.2k sqft9203 Clayberry St, Houston, TX 77080For SaleMLS ID #50529035, Rock Edwards, Rock Edwards & Associates, REALTORS. HAR
- $389,9904 bd2 ba2.2k sqft3511 Colleen Woods Cir, Houston, TX 77080For SaleMLS ID #97124653, Tram Ton, eXp Realty LLC. HAR
