Stunning, Beautifully Upgraded Home – Move-In Ready!** Discover exceptional style, comfort, and modern elegance in this gorgeous home, thoughtfully upgraded throughout. From the moment you enter, you'll appreciate the inviting atmosphere, beautiful finishes, and attention to detail. The stylish interior offers a perfect blend of sophistication and everyday functionality, creating an ideal setting for both entertaining and relaxing. Beautifully refreshed living spaces and tasteful upgrades deliver the elevated look today's buyers desire. Whether hosting family and friends or enjoying a quiet evening at home, this property offers comfort, charm, and timeless appeal. A truly beautiful, move-in-ready home that stands out from the rest. Schedule your private showing today and experience it for yourself! Open House Sunday!! Grant funds with preferred lender- ask for details
For sale
$250,000
2722 Vega St, Houston, TX 77088
3beds
--sqft
Single Family Residence
Built in 2020
-- sqft lot
$248,500 Zestimate®
$--/sqft
$-- HOA
What's special
Stylish interiorTasteful upgradesBeautiful finishesBeautifully refreshed living spacesAttention to detailInviting atmosphere
- 1 day
- 93
- 14
Likely to sell faster than
Zillow last checked:
Listing updated:
Listed by:
Joely Contreras TREC #0715256 832-802-7379,
HomeHouzz Real Estate
Source: HAR,MLS#: 32319477
Facts & features
Interior
Bedrooms & bathrooms
- Bedrooms: 3
- Bathrooms: 2
- Full bathrooms: 2
Primary bedroom
- Level: First
- Area: 156
- Dimensions: 13 x 12
Bedroom
- Level: First
- Area: 120
- Dimensions: 12 x 10
Bedroom
- Level: First
- Area: 120
- Dimensions: 12 x 10
Heating
- Electric
Cooling
- Ceiling Fan(s), Electric
Appliances
- Included: Disposal, Double Oven, Gas Oven, Dishwasher
Features
- Flooring: Engineered Hardwood
Property
Parking
- Total spaces: 1
- Parking features: Detached
- Garage spaces: 1
Features
- Stories: 1
Lot
- Features: Corner Lot, Cul-De-Sac, Subdivided, 0 Up To 1/4 Acre
Details
- Parcel number: 1417220010016
Construction
Type & style
- Home type: SingleFamily
- Architectural style: Traditional
- Property subtype: Single Family Residence
Materials
- Cement Siding, Synthetic Stucco
- Foundation: Slab
- Roof: Composition
Condition
- New construction: No
- Year built: 2020
Utilities & green energy
- Sewer: Public Sewer
Community & HOA
Community
- Subdivision: Montgomery Terrace Tr C U/R
Location
- Region: Houston
Financial & listing details
- Tax assessed value: $264,454
- Annual tax amount: $2,687
- Date on market: 10/17/2026
Estimated market value
$248,500
$236,000 - $261,000
$1,922/mo
Price history
| Date | Event | Price |
|---|---|---|
| 10/17/2026 | Listed for sale | $250,000-3.8% |
Source:  HAR #32319477 Report a problem | ||
| 8/20/2026 | Listing removed | $260,000 |
Source: HAR #74650454 Report a problem | ||
| 9/17/2025 | Pending sale | $260,000 |
Source: HAR #74650454 Report a problem | ||
| 7/29/2025 | Price change | $260,000-1.5% |
Source: HAR #74650454 Report a problem | ||
| 5/20/2025 | Price change | $264,000-5% |
Source: HAR #26604731 Report a problem | ||
| 5/2/2025 | Listed for sale | $278,000-7.3% |
Source: HAR #26604731 Report a problem | ||
| 1/14/2025 | Listing removed | $299,999 |
Source: HAR #53150927 Report a problem | ||
| 1/9/2025 | Pending sale | $299,999 |
Source: HAR #53150927 Report a problem | ||
| 11/2/2024 | Listed for sale | $299,999-14.3% |
Source: HAR #53150927 Report a problem | ||
| 9/14/2024 | Listing removed | $350,000 |
Source: HAR #46201610 Report a problem | ||
| 7/13/2024 | Price change | $350,000-7.9% |
Source: HAR #46201610 Report a problem | ||
| 6/3/2024 | Listed for sale | $380,000 |
Source: HAR #46201610 Report a problem | ||
Public tax history
| Year | Property taxes | Tax assessment |
|---|---|---|
| 2025 | $2,687 +1.6% | $264,454 -7.6% |
| 2024 | $2,644 +16.9% | $286,128 +1.9% |
| 2023 | $2,263 +7.9% | $280,811 +28.7% |
| 2022 | $2,097 | $218,257 +27.3% |
| 2021 | -- | $171,466 +10.6% |
| 2020 | $26 | $155,067 +11.8% |
| 2019 | $26 -97.3% | $138,724 +14% |
| 2018 | $969 | $121,637 +7.1% |
| 2017 | $969 +6.1% | $113,604 |
| 2016 | $913 +2.4% | $113,604 +11.6% |
| 2015 | $892 | $101,811 |
| 2014 | $892 | $101,811 |
| 2013 | -- | $101,811 |
| 2012 | -- | $101,811 |
| 2011 | -- | $101,811 |
| 2010 | -- | $101,811 |
| 2009 | -- | $101,811 -7.5% |
| 2007 | -- | $110,094 +11.6% |
| 2006 | -- | $98,615 +10% |
| 2005 | -- | $89,650 +10% |
| 2004 | -- | $81,500 |
| 2003 | -- | $81,500 |
| 2002 | -- | $81,500 +0.6% |
| 2001 | -- | $81,000 +20% |
| 2000 | -- | $67,500 |
Find assessor info on the county website
Monthly payment
Est. payment
Payment breakdown
Explore the cost of this home by adjusting the details. Changes won't be saved.Climate risks
Neighborhood: Acres Home
Nearby schools
Schools provided by the listing agent
- Elementary: Caraway Elementary School (Aldine)
- Middle: Garcia Middle School (Aldine)
- High: Carver H S For Applied Tech/Engineering/Arts
Source: HAR. This data may not be complete. We recommend contacting the local school district to confirm school assignments for this home.
Similar homes
- $205,0003 bd2 ba1k sqft12035 W Marsham Cir, Houston, TX 77066For Sale
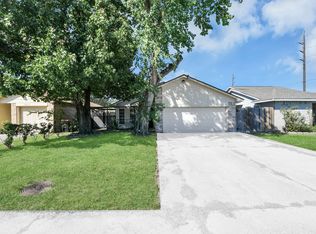 MLS ID #63255212, Roxan Gonzalez, LPT Realty, LLC. HAR
- $279,9003 bd2 ba1.4k sqft6613 Morrow St, Houston, TX 77091For Sale
 MLS ID #72591088, Owais Gopalani, ROG Realty LLC. HAR
- $285,0004 bd3 ba2.2k sqft1726 Windstone Ridge Dr, Houston, TX 77014For Sale
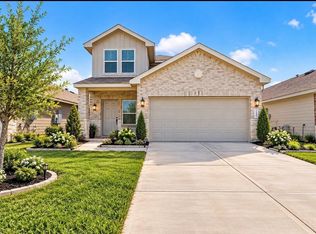 MLS ID #69367742, Nhung Samaan, United Real Estate. HAR
- $245,0003 bd2 ba1.6k sqft11614 Sandrock Dr, Houston, TX 77048For Sale
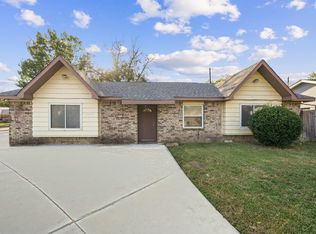 MLS ID #63172865, Carmelen Faria De Valecillos, HomeSmart. HAR
