Welcome to 902 Ashford Parkway! This 5 bedrooms, 3 bathrooms home sits on a spacious 14,500 sq ft corner lot in the Ashford Forest. Elegant living and dinning have beautiful glass shelves, corner built in cabinets. The kitchen boasts stainless appliances, granite countertops, and an island cooktop. All bedrooms have bamboo floorings . The secondary bathroom includes a large walk-in shower with a sliding glass door. Enjoy two extra rooms perfect for various uses. The long and wide driveway provides ample parking for family gatherings. Conveniently located near I-10, Beltway 8, Energy Corridor, shopping centers, and supermarkets. Don't miss out on this fantastic opportunity!
For sale
$469,000
902 Ashford Pkwy, Houston, TX 77077
5beds
2,379sqft
Single Family Residence
Built in 1969
0.33 Acres Lot
$459,300 Zestimate®
$197/sqft
$56/mo HOA
What's special
Granite countertopsIsland cooktop
- 1 day |
- 42 |
- 4 |
Zillow last checked:
Listing updated:
Listed by:
Helen Nguyen TREC #0521675 832-228-4001,
LV Realty & Services,
Danny Truong TREC #0843064 267-243-7328,
LV Realty & Services
Source: HAR,MLS#: 54808554
Facts & features
Interior
Bedrooms & bathrooms
- Bedrooms: 5
- Bathrooms: 3
- Full bathrooms: 3
Primary bedroom
- Level: First
- Area: 195
- Dimensions: 15x13
Bedroom
- Level: First
- Area: 108
- Dimensions: 12x9
Bedroom
- Level: First
- Area: 132
- Dimensions: 12x11
Bedroom
- Level: First
- Area: 120
- Dimensions: 10x12
Bedroom
- Level: First
- Area: 108
- Dimensions: 12x9
Dining room
- Level: First
- Area: 192
- Dimensions: 16x12
Other
- Level: First
- Area: 286
- Dimensions: 22x13
Family room
- Level: First
- Area: 285
- Dimensions: 15x19
Kitchen
- Level: First
- Area: 286
- Dimensions: 22x13
Living room
- Level: First
- Area: 195
- Dimensions: 15x13
Heating
- Natural Gas
Cooling
- Ceiling Fan(s), Electric
Appliances
- Included: Disposal, Electric Oven, Microwave, Electric Cooktop, Electric Range, Dishwasher
Features
- All Bedrooms Down, Primary Bed - 1st Floor, Walk-In Closet(s)
- Flooring: Bamboo, Tile
- Windows: Insulated/Low-E windows, Window Coverings
- Number of fireplaces: 1
Interior area
- Total structure area: 2,379
- Total interior livable area: 2,379 sqft
Property
Parking
- Total spaces: 2
- Parking features: Attached Carport
- Carport spaces: 2
Features
- Stories: 1
- Patio & porch: Covered, Patio/Deck
- Fencing: Back Yard
Lot
- Size: 0.33 Acres
- Features: Back Yard, Corner Lot, Subdivided, 1/4 Up to 1/2 Acre
Details
- Parcel number: 0990040000001
Construction
Type & style
- Home type: SingleFamily
- Architectural style: Traditional
- Property subtype: Single Family Residence
Materials
- Brick, Other
- Foundation: Slab
- Roof: Composition
Condition
- New construction: No
- Year built: 1969
Utilities & green energy
- Sewer: Public Sewer
- Water: Public
Green energy
- Energy efficient items: Thermostat
Community & HOA
Community
- Subdivision: Ashford Forest Sec 03
HOA
- Has HOA: Yes
- HOA fee: $675 annually
Location
- Region: Houston
Financial & listing details
- Price per square foot: $197/sqft
- Tax assessed value: $366,612
- Annual tax amount: $7,791
- Date on market: 8/14/2026
- Listing terms: Cash,Conventional,FHA,VA Loan
- Road surface type: Concrete
Estimated market value
$459,300
$436,000 - $482,000
$2,732/mo
Price history
| Date | Event | Price |
|---|---|---|
| 8/14/2026 | Listed for sale | $469,000-0.2%$197/sqft |
Source:  HAR #54808554 Report a problem HAR #54808554 Report a problem | ||
| 8/10/2026 | Listing removed | $469,900$198/sqft |
Source: HAR #45514602 Report a problem | ||
| 6/16/2026 | Price change | $469,900-5.8%$198/sqft |
Source: HAR #45514602 Report a problem | ||
| 5/1/2026 | Listed for sale | $499,000-9.3%$210/sqft |
Source: HAR #45514602 Report a problem | ||
| 12/19/2025 | Listing removed | $549,900$231/sqft |
Source: HAR #38689716 Report a problem | ||
| 11/4/2025 | Listing removed | $2,750$1/sqft |
Source:  HAR #21582519 Report a problem HAR #21582519 Report a problem | ||
| 10/28/2025 | Price change | $2,750-6.8%$1/sqft |
Source: HAR #21582519 Report a problem | ||
| 9/16/2025 | Listed for rent | $2,950+28.3%$1/sqft |
Source: HAR #21582519 Report a problem | ||
| 9/13/2025 | Listed for sale | $549,900+3.8%$231/sqft |
Source: HAR #38689716 Report a problem | ||
| 7/10/2025 | Listing removed | $529,900$223/sqft |
Source: HAR #71304529 Report a problem | ||
| 7/4/2025 | Listed for sale | $529,900+76.7%$223/sqft |
Source: HAR #31697650 Report a problem | ||
| 4/19/2023 | Listing removed | -- |
Source: HAR #94423460 Report a problem | ||
| 4/8/2023 | Listed for rent | $2,300-11.4%$1/sqft |
Source: HAR #94423460 Report a problem | ||
| 4/5/2023 | Listing removed | -- |
Source: HAR #91720969 Report a problem | ||
| 3/15/2023 | Price change | $2,595-8.9%$1/sqft |
Source: HAR #91720969 Report a problem | ||
| 2/6/2023 | Price change | $2,850-10.9%$1/sqft |
Source: HAR #91720969 Report a problem | ||
| 12/15/2022 | Listed for rent | $3,200$1/sqft |
Source: HAR #91720969 Report a problem | ||
| 7/5/2022 | Listing removed | -- |
Source: HAR #36962473 Report a problem | ||
| 6/20/2022 | Pending sale | $299,900$126/sqft |
Source: HAR #36962473 Report a problem | ||
| 6/15/2022 | Listed for sale | $299,900-1.7%$126/sqft |
Source: HAR #36962473 Report a problem | ||
| 9/26/2021 | Listing removed | -- |
Source: HAR #83193108 Report a problem | ||
| 3/30/2021 | Listed for sale | $305,000$128/sqft |
Source: HAR #83193108 Report a problem | ||
Public tax history
| Year | Property taxes | Tax assessment |
|---|---|---|
| 2025 | $7,791 -4.8% | $366,612 -6.3% |
| 2024 | $8,185 +2.4% | $391,201 -1.4% |
| 2023 | $7,993 -5% | $396,690 +3.9% |
| 2022 | $8,409 | $381,913 +12.7% |
| 2021 | -- | $338,970 +5.3% |
| 2020 | $1,770 -18.1% | $321,762 +1.2% |
| 2019 | $2,162 +0.6% | $317,895 -2.4% |
| 2018 | $2,148 | $325,688 |
| 2017 | $2,148 +16.3% | $325,688 |
| 2016 | $1,847 -7.5% | $325,688 +2% |
| 2015 | $1,997 | $319,409 +18.3% |
| 2014 | $1,997 | $270,056 +26.7% |
| 2013 | -- | $213,132 +2% |
| 2012 | -- | $209,010 |
| 2011 | -- | $209,010 -9.5% |
| 2010 | -- | $231,061 |
| 2009 | -- | $231,061 +6.9% |
| 2007 | -- | $216,154 +8% |
| 2006 | -- | $200,100 |
| 2005 | -- | $200,100 |
| 2004 | -- | $200,100 |
| 2003 | -- | $200,100 +9.3% |
| 2002 | -- | $183,000 +7.8% |
| 2001 | -- | $169,700 +10% |
| 2000 | -- | $154,300 |
Find assessor info on the county website
Monthly payment
Est. payment
Payment breakdown
Explore the cost of this home by adjusting the details. Changes won't be saved.Climate risks
Neighborhood: Briarforest Area
Nearby schools
GreatSchools rating
- 7/10Ashford Elementary SchoolGrades: PK-5Distance: 0.9 mi
- 6/10West Briar Middle SchoolGrades: 6-8Distance: 1.4 mi
- 5/10Westside High SchoolGrades: 9-12Distance: 1.9 mi
Schools provided by the listing agent
- Elementary: Ashford/Shadowbriar Elementary School
- Middle: West Briar Middle School
- High: Westside High School
Source: HAR. This data may not be complete. We recommend contacting the local school district to confirm school assignments for this home.
- $539,0003 bd3 ba2.6k sqft906 Ashford Pkwy, Houston, TX 77077Off Market

- $566,8004 bd3 ba2.5k sqft910 Ashford Pkwy, Houston, TX 77077Off Market

- $384,3004 bd2 ba2.6k sqft12570 Honeywood Trl, Houston, TX 77077Off Market
- $621,4004 bd2 ba2.3k sqft914 Ashford Pkwy, Houston, TX 77077Off Market

- $687,2004 bd3 ba2.3k sqft911 Ashford Pkwy, Houston, TX 77077Off Market
- $351,8004 bd3 ba2.3k sqft918 Ashford Pkwy, Houston, TX 77077Off Market
- $496,4004 bd2 ba2.1k sqft915 Ashford Pkwy, Houston, TX 77077Off Market
- $416,8004 bd2 ba2.4k sqft12566 Honeywood Trl, Houston, TX 77077Off Market
A local agent can set up tours, give advice and negotiate with sellers.
A local lender can help you make sure your offer is ready when you are.
Similar homes
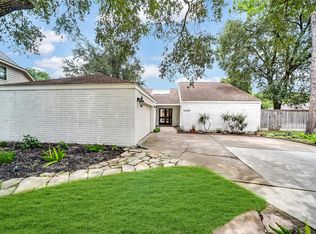
- $509,0004 bd2 ba2.3k sqft2303 Willow Lake Dr, Houston, TX 77077For Sale
 MLS ID #86379135, Brenda Zambrano, One2Three Realty. HAR
 - $497,0003 bd3 ba2.6k sqft12223 Gladewick Dr, Houston, TX 77077For Sale
 MLS ID #22836714, Diana Morales Bilbao, Real Broker, LLC. HAR

 - $319,0003 bd3 ba2.2k sqft13907 Piping Rock Ln, Houston, TX 77077For Sale
 MLS ID #98150429, Gholamhossei Vasighi, Texas United Realty. HAR
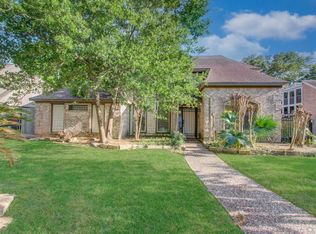
 - $538,0004 bd3 ba3.1k sqft11427 Highgrove Dr, Houston, TX 77077For Sale
 MLS ID #5845207, Patrick Bilnoski, Texas Top Realty. HAR
 - $459,0004 bd3 ba2.2k sqft3111 Rockyridge Dr, Houston, TX 77063For SaleMLS ID #12587021, Vanessa Frost Ellis, Lot & Block Properties. HAR
- $439,9004 bd3 ba2.9k sqft12415 Shadowknoll Dr, Houston, TX 77082For SaleMLS ID #42555805, Kirk Richards, Luxor Realty Group. HAR
- $360,0003 bd3 ba2.9k sqft1119 Forest Home Dr, Houston, TX 77077For SaleMLS ID #56440065, Sheryle Campbell, Energy Realty. HAR
- $325,0003 bd2 ba1.6k sqft2207 Briarwest Blvd, Houston, TX 77077For SaleMLS ID #43856939, Heather Fordham, Compass RE Texas, LLC - Houston. HAR
- $469,0004 bd2 ba2.2k sqft5707 Ash Oak Dr, Houston, TX 77091For SaleMLS ID #964677, Svetlana Vallet, JLA Realty. HAR
- $470,0004 bd3 ba2.6k sqft10727 Villa Lea Ln, Houston, TX 77071For SaleMLS ID #35957247, Shelly Thomas, KSP. HAR
- $450,0004 bd2 ba2.1k sqft2531 Hollow Hook Rd, Houston, TX 77080For SaleMLS ID #98870674, Sean Gambini, GoUpRE. HAR
- $428,5004 bd3 ba2.7k sqft7231 Granvia Dr, Houston, TX 77083For SaleMLS ID #92932060, Mitchell Haynes, BuyBroker. HAR
- $405,0004 bd3 ba2.9k sqft3523 Ashlock Dr, Houston, TX 77082For SaleMLS ID #76902099, Kuen Wong, SKW Realty. HAR
- $500,0005 bd3 ba2.8k sqft4815 Caris St, Houston, TX 77091For SaleMLS ID #64235993, Erick Lopez, Keller Williams Realty Metropolitan. HAR
- $444,9902 bd2 ba2.1k sqft11407 Iberia Dr, Houston, TX 77065For SaleMLS ID #91202253, Aida Villalobos, Keller Williams Realty Metropolitan. HAR
- $499,0004 bd2 ba3.2k sqft15606 Australia St, Jersey Village, TX 77040For SaleMLS ID #43492856, Joe Brothers, Walzel Properties - Corporate Office. HAR
- $424,0004 bd2 ba2.1k sqft6215 Cheena Dr, Houston, TX 77096For SaleMLS ID #14633915, Roxanna Gross, RE/MAX Signature. HAR
- $490,0004 bd3 ba2.5k sqft126 Shadow Wood Dr, Sugar Land, TX 77498For SaleMLS ID #27420508, David Morales, Van Slyke Real Estate, LLC. HAR
- $444,9005 bd4 ba2.7k sqft4406 Benning Dr, Houston, TX 77035For SaleMLS ID #26128464, Gerald Peyton, Bradley Page, Broker. HAR
- $349,0003 bd2 ba1.9k sqft2714 Fortuna Dr, Katy, TX 77493For SaleMLS ID #72384899, Charles Ray, C.R.Realty. HAR
