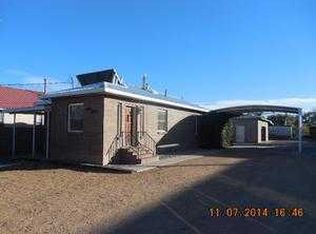
Custom fireplaceWet barIrrigation wellQuiet private settingWell-appointed kitchenGranite countertopsRefrigerated air
Tucked just off Rio Grande Blvd in a sought-after North Valley location, this charming 3-bedroom, 2-bath home offers 1,899 sq ft of comfortable living. Featuring two spacious living areas--one with a custom fireplace and wet bar--plus a well-appointed kitchen with granite countertops, island, and abundant cabinetry. Enjoy modern comfort with refrigerated air and peace of mind with a metal roof replaced in 2023. The property includes an irrigation well, adding value and versatility. Quiet, private setting just moments from the bosque, with easy access to I-40, shopping, and dining.
39 days
|
988
|
35
|
Zillow last checked:
Listing updated:
Listed by:
The Southwest Life ReGroup505-307-1129,
EXP Realty LLC505-554-3873
Source: SWMLS,MLS#: 1102474
Facts & features
Interior
Bedrooms & bathrooms
Bedrooms: 3
Bathrooms: 2
Full bathrooms: 1
3/4 bathrooms: 1
Primary bedroom
Level: Main
Area: 194.48
Dimensions: 14.3 x 13.6
Bedroom 2
Level: Main
Area: 153
Dimensions: 15.3 x 10
Bedroom 3
Level: Main
Area: 129
Dimensions: 12.9 x 10
Family room
Level: Main
Area: 435.48
Dimensions: 19.1 x 22.8
Kitchen
Level: Main
Area: 273.36
Dimensions: 20.1 x 13.6
Living room
Level: Main
Area: 249.34
Dimensions: 18.2 x 13.7
Heating
Central, Natural Gas
Cooling
Refrigerated
Appliances
Included: Dishwasher, Free-Standing Electric Range, Microwave, Refrigerator
Laundry: Electric Dryer Hookup
Features
Wet Bar, Ceiling Fan(s), Kitchen Island, Multiple Living Areas, Main Level Primary, Tub Shower, Walk-In Closet(s)
Flooring: Laminate, Tile, Vinyl
Windows: Thermal Windows
Has basement: No
Number of fireplaces: 1
Fireplace features: Custom
Interior area
Total structure area: 1,899
Total interior livable area: 1,899 sqft
Property
Parking
Total spaces: 24
Parking features: Carport
Carport spaces: 24
Features
Levels: One
Stories: 1
Patio & porch: Covered, Patio
Exterior features: Private Yard
Fencing: Back Yard
Lot
Size: 0.25 Acres
Features: Landscaped
Details
Additional structures: Shed(s), Storage
Parcel number: 101205939447111043
Zoning description: R-A*
Construction
Type & style
Home type: SingleFamily
Property subtype: Single Family Residence
Materials
Frame, Stucco
Foundation: Raised, Slab
Roof: Metal,Pitched
Condition
Resale
New construction: No
Year built: 1944
Utilities & green energy
Sewer: Public Sewer
Water: Public
Utilities for property: Electricity Connected, Natural Gas Connected, Sewer Connected, Water Connected
Explore the cost of this home by adjusting the details. Changes won't be saved.
Principal & interest
$1,547
Mortgage insurance
$0
Property taxes
$170
Home insurance
$105
HOA fees
$0
Utilities
Not included
All calculations are estimates and provided by Zillow, Inc. for informational purposes only. Actual amounts may vary.
HOA fees may include property taxes on listings classified as Co-Ops. Contact the listing agent and/or owner for fee details.
Mortgage interest rates are dependent on a number of factors, including credit score, down payment, and repayment length. Interest rate data provided by Zillow Group Marketplace, Inc. as of 1/1/1970 from various mortgage lenders with which we have lead or other similar arrangements; the Estimated Payment is an average of those rates.
See how much you could borrow to make a competitive offer.