A MUST-SEE! This immaculate, meticulously maintained home is sure to impress! Pride of ownership shines throughout this beautiful 3-bedroom, 2-bathroom home, offering a spacious living room, large kitchen with a cozy breakfast nook, separate dining room, inviting sunroom, and a primary suite complete with an en-suite bathroom. Situated on a large, level lot with beautiful mountain views, this property offers plenty of space to enjoy the outdoors. Additional features include a durable metal roof, two outbuildings providing ample storage, two detached carports, and a paved driveway. Enjoy the peaceful surroundings and scenic views while being just minutes from town, shopping, dining, and everyday conveniences. Exceptionally clean, lovingly cared for, and move-in ready, this home is truly a rare find! Schedule your showing today and see for yourself all that this wonderful property has to offer!
Active
$249,900
2812 Conley Rd, Morganton, NC 28655
3beds
1,462sqft
Manufactured Home
Built in 1998
0.68 Acres Lot
$245,700 Zestimate®
$171/sqft
$-- HOA
What's special
Beautiful mountain viewsImmaculate meticulously maintained homeTwo detached carportsPaved drivewayInviting sunroomLarge kitchenLarge level lot
- 3 days
- 377
- 34
Likely to sell faster than
Zillow last checked:
Listing updated:
Listed by:
Amy Fender amyfender@cshanecook.com,
C Shane Cook & Associates
Source: Canopy MLS as distributed by MLS GRID,MLS#: 4442694
Facts & features
Interior
Bedrooms & bathrooms
- Bedrooms: 3
- Bathrooms: 2
- Full bathrooms: 2
- Main level bedrooms: 3
Primary bedroom
- Level: Main
Laundry
- Level: Main
Heating
- Central, Electric, Heat Pump, Propane
Cooling
- Central Air, Electric, Heat Pump
Appliances
- Included: Bar Fridge, Dishwasher, Electric Range, Electric Water Heater, Freezer, Microwave, Washer/Dryer
- Laundry: Mud Room, Main Level
Features
- Breakfast Bar, Walk-In Closet(s)
- Flooring: Carpet, Vinyl
- Doors: Insulated Door(s)
- Windows: Insulated Windows, Window Treatments
- Has basement: No
- Fireplace features: Gas Log, Living Room
Interior area
- Total structure area: 1,462
- Total interior livable area: 1,462 sqft
- Finished area above ground: 1,462
- Finished area below ground: 0
Property
Parking
- Total spaces: 2
- Parking features: Detached Carport, Driveway, Parking Space(s)
- Carport spaces: 2
- Has uncovered spaces: Yes
Accessibility
- Accessibility features: Ramp(s)-Main Level
Features
- Levels: One
- Stories: 1
- Patio & porch: Covered, Deck, Side Porch
- Has view: Yes
- View description: Mountain(s)
Lot
- Size: 0.68 Acres
- Features: Level, Views
Details
- Additional structures: Outbuilding
- Parcel number: 1770220692
- Zoning: RMU
- Special conditions: Standard
Construction
Type & style
- Home type: MobileManufactured
- Property subtype: Manufactured Home
Materials
- Vinyl
- Foundation: Crawl Space
- Roof: Metal
Condition
- New construction: No
- Year built: 1998
Utilities & green energy
- Sewer: Septic Installed
- Water: Public
Community & HOA
Community
- Subdivision: None
Location
- Region: Morganton
Financial & listing details
- Price per square foot: $171/sqft
- Tax assessed value: $116,182
- Annual tax amount: $839
- Date on market: 11/17/2026
- Cumulative days on market: 3 days
- Listing terms: Cash,Conventional,FHA,USDA Loan,VA Loan
- Road surface type: Asphalt, Paved
Estimated market value
$245,700
$233,000 - $258,000
$1,592/mo
Price history
| Date | Event | Price |
|---|---|---|
| 11/17/2026 | Listed for sale | $249,900$171/sqft |
Source:  Canopy MLS as distributed by MLS GRID #4442694 Report a problem | ||
Public tax history
| Year | Property taxes | Tax assessment |
|---|---|---|
| 2025 | $839 -0.2% | $113,165 |
| 2024 | $841 | $113,165 |
| 2023 | $841 +46.3% | $113,165 +83.8% |
| 2022 | $574 +1.1% | $61,559 |
| 2021 | $568 +0.7% | $61,559 |
| 2020 | $564 +2.8% | $61,559 |
| 2019 | $549 | $61,559 |
Find assessor info on the county website
Monthly payment
Climate risks
Neighborhood: 28655
Nearby schools
Schools provided by the listing agent
- Elementary: W.A. Young
- Middle: Table Rock
- High: Freedom
Source: Canopy MLS as distributed by MLS GRID. This data may not be complete. We recommend contacting the local school district to confirm school assignments for this home.

Similar homes
- $219,9003 bd2 ba1k sqft5159 Dysartsville Rd, Morganton, NC 28655For Sale
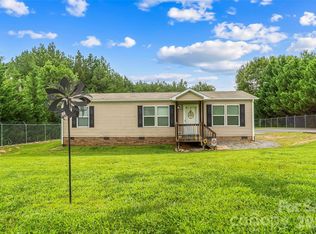
 MLS ID #4410846, Madeline Pollard, Chase Gray Realty LLC. Canopy MLS as distributed by MLS GRID
- $273,0003 bd2 ba1.5k sqft3068 Village Dr, Morganton, NC 28655For Sale
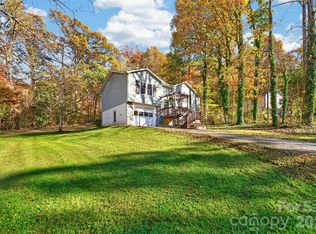 MLS ID #4444358, Lori Phelps, Coldwell Banker Boyd & Hassell. Canopy MLS as distributed by MLS GRID
- $229,9003 bd2 ba1.2k sqft3435 Nelson Ln, Morganton, NC 28655For Sale
 MLS ID #4420562, Nancy Roper, Roper Real Estate, LLC. Canopy MLS as distributed by MLS GRID
- $249,9003 bd2 ba1.2k sqft2721 Mount Home Church Rd, Morganton, NC 28655For Sale
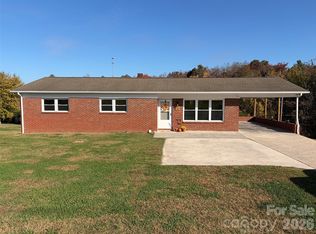 MLS ID #4429544, Chris Kurtz, C Shane Cook & Associates. Canopy MLS as distributed by MLS GRID
- $276,0002 bd2 ba1k sqft3526 Dogwood Ln, Morganton, NC 28655For SaleMLS ID #4396368, Tara Smith, Howard Hanna Allen Tate Statesville. Canopy MLS as distributed by MLS GRID
- $219,9003 bd3 ba1.8k sqft1461 Old State Highway 18, Morganton, NC 28655For SaleMLS ID #4420488, Lori Ogle, Summit Ave Properties Inc. Canopy MLS as distributed by MLS GRID
- $240,0003 bd2 ba1.4k sqft828 Jamestown Rd, Morganton, NC 28655For SaleMLS ID #4378890, Casey Bridges-Clark, Bridges Real Estate, LLC. Canopy MLS as distributed by MLS GRID
- $275,0003 bd2 ba1.2k sqft1169 Burkehurst Ave, Morganton, NC 28655For SaleMLS ID #4409187, Melissa Plemmons, EXP Realty LLC Ballantyne. Canopy MLS as distributed by MLS GRID
- $220,0004 bd2 ba1.4k sqft3153 Faith Temple Church Rd, Morganton, NC 28655For SaleMLS ID #4394119, Sarah Pettus, Nest Realty Morganton. Canopy MLS as distributed by MLS GRID
- $189,9993 bd2 ba1.1k sqft1730 State Highway 126 Rd, Morganton, NC 28655For SaleMLS ID #4408040, Cindy Hogston, EXP Realty LLC. Canopy MLS as distributed by MLS GRID
- $275,0003 bd2 ba1.5k sqft106 Myrtle St, Morganton, NC 28655For SaleMLS ID #4422677, Regina Farmer, Mountain Lake Realty. Canopy MLS as distributed by MLS GRID
- $214,0003 bd2 ba1.4k sqft2236 Sisue St, Morganton, NC 28655For SaleMLS ID #4289772, Jacque Mentink, Carolina Mountain Sales. Canopy MLS as distributed by MLS GRID
- $269,9002 bd2 ba1.6k sqft708 Carbon City Rd, Morganton, NC 28655For SaleMLS ID #4425451, Chris Kurtz, C Shane Cook & Associates. Canopy MLS as distributed by MLS GRID
- $274,0002 bd2 ba1.3k sqft2401 State Highway 181, Morganton, NC 28655For SaleMLS ID #4433694, Sandra Kennedy, Realty Executives of Hickory. Canopy MLS as distributed by MLS GRID
- $245,0004 bd2 ba1.4k sqft405 Jug Wilson St, Morganton, NC 28655For SaleMLS ID #4358982, Chris Kurtz, C Shane Cook & Associates. Canopy MLS as distributed by MLS GRID
- $249,0003 bd2 ba1.4k sqft220 Mount Harmony Church Rd, Lawndale, NC 28090For SaleMLS ID #4438990, Brad Cummings, Colfax Home & Land, Co. Canopy MLS as distributed by MLS GRID
- $289,9003 bd2 ba1.3k sqft1292 Creekwood Dr, Morganton, NC 28655For SaleMLS ID #4421743, Damion Patton, Patton & Belote Realty. Canopy MLS as distributed by MLS GRID
- $220,0003 bd2 ba1.2k sqft2913 Conner Cir, Morganton, NC 28655For SaleMLS ID #4425522, Wanda Hefner, Hefner Real Estate LLC. Canopy MLS as distributed by MLS GRID
- $224,5003 bd1 ba1k sqft2991 Perkins Ave, Morganton, NC 28655For SaleMLS ID #4421223, Tim Newton, Coldwell Banker Newton RE. Canopy MLS as distributed by MLS GRID
- $249,9003 bd2 ba1.1k sqft306 Golden Valley Rd, Casar, NC 28020For SaleMLS ID #4388738, Chip Camp, Whitetail Properties Real Estate LLC. Canopy MLS as distributed by MLS GRID
