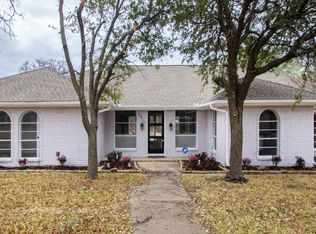
Centrally located & in an established Pantego neighborhood, this beautifully updated 1 story home on over a quarter acre offers a flexible 4-bedroom, 3 full bathroom plan with 2 split ensuites, making it ideal for multigenerational living, guests, or a private retreat. Thoughtfully updated, the property combines comfort, functionality, & exceptional outdoor living with a backyard oasis featuring an inground pool, spa, expansive covered patio, & an additional grassy yard space for pets or play. The spacious open-concept layout was extensively remodeled in 2020 & centers around a stunning kitchen & dining areas designed for hosting. Features include quartz counters, modernized cabinetry, accent backsplash, coffee bar, oversized island with breakfast bar, gas cooktop with stainless vent hood, updated lighting, and a seamless flow into both the breakfast area & formal dining room. A new double oven was added in 2024. The main living room is loaded with warmth & character, highlighted by vaulted & beamed ceiling, a fireplace with brick hearth, built-in bookcase, & a wall of windows overlooking the backyard & pool. Just off the front entry, a dedicated office with views of the front yard offers flexibility as a formal living room or work-from-home space. A private split 4th bedroom with full bath & separate exterior entrance creates an ideal setup for a mother-in-law suite, guest quarters, gameroom, or private office. Additional improvements in recent years include interior & exterior paint, hardwood flooring & additional flooring replacement throughout much of the home, HVAC system & ductwork (2021), water heaters (2021 & 2026), & extensive pool updates. The house also includes updated windows. Situated on a corner lot with a side-entry garage, the property offers excellent driveway & street parking & is conveniently located within walking distance of Shady Valley Country Club & Bicentennial Park with trails, splash pad, playgrounds, & pickleball courts.
Sold
Price Unknown
2812 Country Club Rd, Pantego, TX 76013
4beds
2,507sqft
Single Family Residence
Built in 1970
0.28 Acres Lot
$446,400 Zestimate®
$--/sqft
$2,953 Estimated rent
Home value
$446,400
$415,000 - $478,000
$2,953/mo
Zestimate® history
Owner options
List your home for rent
$2,953/mo
Rent Zestimate®
Find your next renter with Zillow Rental Manager. Plus, with online applications, you can quickly screen prospective tenants – for free.
$2,953/mo
Rent Zestimate®
Refinance and save
Refinancing to a lower rate could help reduce your monthly payments and save thousands over the life of the loan.
Explore your selling options
Work with a Zillow partner agent
Leverage their expertise and Zillow's premium Showcase listings to get your home seen by more buyers.
Get startedList with your own agent
Get your home in front of millions of buyers by listing it on Zillow.
Learn how to do itSell it yourself
Take full control of how buyers see your home on Zillow by listing For Sale by Owner (FSBO).
List your homeWhat's special
Modernized cabinetryFireplace with brick hearthUpdated lightingInterior and exterior paintBuilt-in bookcaseOver a quarter acreNew double oven
Zillow last checked:
Listing updated:
Listed by:
Brandi Wright 0524310 817-451-0822,
Wright Real Estate Brokerage 817-451-0822
Bought with:
Don Lawyer, 0369864
eXp Realty LLC
Kimberly Grogan, 0617110
eXp Realty LLC
Source: NTREIS,MLS#: 21253330
Facts & features
Interior
Bedrooms & bathrooms
- Bedrooms: 4
- Bathrooms: 3
- Full bathrooms: 3
Primary bedroom
- Features: Ceiling Fan(s), Other
- Level: First
- Dimensions: 18 x 14
Primary bedroom
- Features: Ceiling Fan(s), Dual Sinks, En Suite Bathroom, Walk-In Closet(s)
- Level: First
- Dimensions: 16 x 12
Bedroom
- Features: Ceiling Fan(s)
- Level: First
- Dimensions: 11 x 11
Bedroom
- Features: Ceiling Fan(s)
- Level: First
- Dimensions: 13 x 13
Breakfast room nook
- Features: Built-in Features, Granite Counters
- Level: First
- Dimensions: 11 x 8
Dining room
- Level: First
- Dimensions: 13 x 11
Other
- Features: En Suite Bathroom, Hollywood Bath
- Level: First
- Dimensions: 8 x 5
Other
- Features: Dual Sinks, En Suite Bathroom
- Level: First
- Dimensions: 15 x 10
Other
- Features: Built-in Features, Dual Sinks, Double Vanity, Jetted Tub, Linen Closet
- Level: First
- Dimensions: 12 x 8
Kitchen
- Features: Breakfast Bar, Built-in Features, Granite Counters, Kitchen Island, Pantry
- Level: First
- Dimensions: 14 x 11
Living room
- Features: Built-in Features, Ceiling Fan(s), Fireplace
- Level: First
- Dimensions: 20 x 16
Office
- Level: First
- Dimensions: 18 x 11
Utility room
- Features: Built-in Features, Utility Room
- Level: First
- Dimensions: 9 x 6
Heating
- Central, Natural Gas
Cooling
- Central Air, Ceiling Fan(s), Electric
Appliances
- Included: Some Gas Appliances, Double Oven, Dishwasher, Electric Oven, Electric Water Heater, Gas Cooktop, Disposal, Gas Water Heater, Plumbed For Gas, Vented Exhaust Fan
- Laundry: Washer Hookup, Electric Dryer Hookup, Laundry in Utility Room
Features
- Built-in Features, Double Vanity, Eat-in Kitchen, High Speed Internet, In-Law Floorplan, Kitchen Island, Multiple Master Suites, Pantry, Cable TV, Walk-In Closet(s)
- Flooring: Carpet, Ceramic Tile, Tile
- Windows: Shutters, Window Coverings
- Has basement: No
- Number of fireplaces: 1
- Fireplace features: Family Room, Gas, Gas Log, Masonry
Interior area
- Total interior livable area: 2,507 sqft
Property
Parking
- Total spaces: 2
- Parking features: Garage, Garage Door Opener
- Attached garage spaces: 2
Features
- Levels: One
- Stories: 1
- Patio & porch: Front Porch, Patio, Covered
- Exterior features: Rain Gutters
- Pool features: In Ground, Pool, Pool Sweep, Pool/Spa Combo
- Fencing: Back Yard,Fenced,Wood
Lot
- Size: 0.28 Acres
- Features: Corner Lot, Landscaped, Sprinkler System
Details
- Parcel number: 00951102
Construction
Type & style
- Home type: SingleFamily
- Architectural style: Ranch,Detached
- Property subtype: Single Family Residence
Materials
- Brick
- Foundation: Slab
- Roof: Composition
Condition
- Year built: 1970
Utilities & green energy
- Sewer: Public Sewer
- Water: Public
- Utilities for property: Natural Gas Available, Sewer Available, Water Available, Cable Available
Community & HOA
Community
- Features: Curbs
- Security: Carbon Monoxide Detector(s), Smoke Detector(s)
- Subdivision: Forest Mill Add
HOA
- Has HOA: No
Location
- Region: Pantego
Financial & listing details
- Tax assessed value: $375,000
- Annual tax amount: $8,199
- Date on market: 5/7/2026
- Cumulative days on market: 3 days
- Listing terms: Cash,Conventional,FHA,VA Loan
- Exclusions: None. Kitchen refrigerator will convey.
Price history
| Date | Event | Price |
|---|---|---|
| 6/4/2026 | Sold | -- |
Source: NTREIS #21253330 Report a problem | ||
| 5/16/2026 | Pending sale | $439,000$175/sqft |
Source: NTREIS #21253330 Report a problem | ||
| 5/11/2026 | Contingent | $439,000$175/sqft |
Source: NTREIS #21253330 Report a problem | ||
| 5/7/2026 | Listed for sale | $439,000+35.1%$175/sqft |
Source: NTREIS #21253330 Report a problem | ||
| 4/26/2019 | Sold | -- |
Source: Agent Provided Report a problem | ||
| 4/3/2019 | Listed for sale | $325,000$130/sqft |
Source: RE/MAX Pinnacle Group Realtors #14056780 Report a problem | ||
Public tax history
| Year | Property taxes | Tax assessment |
|---|---|---|
| 2025 | $4,725 -47.1% | $375,000 -9.4% |
| 2024 | $8,925 -2.1% | $414,000 -0.7% |
| 2023 | $9,119 -1.1% | $417,000 +6.9% |
| 2022 | $9,217 +24.2% | $390,000 +24.3% |
| 2021 | $7,418 -1.3% | $313,750 |
| 2020 | $7,517 +147.4% | $313,750 +17.8% |
| 2019 | $3,038 +4.5% | $266,296 +14.9% |
| 2018 | $2,908 +4.2% | $231,749 +2.6% |
| 2017 | $2,790 +3.8% | $225,956 +18% |
| 2016 | $2,688 -3.6% | $191,528 +3.9% |
| 2015 | $2,788 | $184,300 |
| 2014 | $2,788 | $184,300 +3.5% |
| 2013 | -- | $178,000 +0.2% |
| 2012 | -- | $177,700 |
| 2011 | -- | $177,700 -0.4% |
| 2010 | -- | $178,500 -6.2% |
| 2009 | -- | $190,200 |
| 2008 | -- | $190,200 |
| 2007 | -- | $190,200 -6.8% |
| 2006 | -- | $204,000 +19.3% |
| 2005 | -- | $171,000 +6% |
| 2004 | -- | $161,300 +3.5% |
| 2003 | -- | $155,800 +6.3% |
| 2002 | -- | $146,600 +6% |
| 2001 | -- | $138,300 +36.5% |
| 2000 | -- | $101,300 |
Find assessor info on the county website
Neighborhood: 76013
Nearby homes
- $338,7003 bd2 ba2.5k sqft2814 Country Club Rd, Pantego, TX 76013Off Market
- $423,4004 bd3 ba2.4k sqft2810 Country Club Rd, Pantego, TX 76013Off Market
- $339,9004 bd3 ba2.3k sqft2807 Country Club Rd, Pantego, TX 76013Off Market
- $383,9004 bd3 ba2.5k sqft2813 Country Club Rd, Pantego, TX 76013Off Market
- $359,0003 bd2 ba2.4k sqft2805 Country Club Rd, Pantego, TX 76013Off Market
- $540,0003 bd4 ba3.1k sqft2808 Country Club Rd, Pantego, TX 76013Pending
- $389,4004 bd3 ba2.7k sqft2809 Country Club Rd, Pantego, TX 76013Off Market
- $413,3004 bd3 ba2.9k sqft2811 Country Club Rd, Pantego, TX 76013Off Market
Nearby schools
GreatSchools rating
- 6/10Hill Elementary SchoolGrades: PK-6Distance: 1.1 mi
- 5/10Bailey Junior High SchoolGrades: 7-8Distance: 0.7 mi
- 3/10Arlington High SchoolGrades: 9-12Distance: 2.5 mi
Schools provided by the listing agent
- Elementary: Hill
- Middle: Bailey
- High: Arlington
- District: Arlington ISD
Source: NTREIS. This data may not be complete. We recommend contacting the local school district to confirm school assignments for this home.
Get a cash offer in 3 minutes
Find out how much your home could sell for in as little as 3 minutes with a no-obligation cash offer.
Estimated market value
$446,400
Get a cash offer in 3 minutes
Find out how much your home could sell for in as little as 3 minutes with a no-obligation cash offer.
Estimated market value
$446,400
- Texas
- Tarrant County
- Pantego
- 76013
- 2812 Country Club Rd
