Beautiful all-brick ranch styled home packed with updates! Recent improvements include newer roof, flooring, carpet, Andersen windows throughout, and a new Andersen sliding patio door. The bright heated and cooled sunroom overlooks the fenced backyard, creating the perfect space to relax year-round. The new fully finished lower level is ready for entertaining and includes a pool table and a bar space to host others. The insulated 3-car garage offers exceptional storage and workspace, while the extra-wide driveway provides plenty of additional parking. Move-in ready with comfort, space, and quality updates throughout!
Active-offer no bump
Price cut: $5.1K (8/21)
$344,900
2812 Finger Rd, Green Bay, WI 54302
2beds
2,440sqft
Single Family Residence
Built in 1987
0.35 Acres Lot
$348,900 Zestimate®
$141/sqft
$-- HOA
What's special
Fully finished lower levelAll-brick ranch styled homeFenced backyardAndersen windows throughoutNewer roof
- 48 days
- 408
- 20
Likely to sell faster than
Zillow last checked:
Listing updated:
Listed by:
Logan M Rainville 715-536-9444,
Ruesch Realty
Source: RANW as distributed by MLS GRID,MLS#: 50330537
Facts & features
Interior
Bedrooms & bathrooms
- Bedrooms: 2
- Bathrooms: 3
- Full bathrooms: 2
- 1/2 bathrooms: 1
Bedroom 1
- Level: Main
- Dimensions: 15x12
Bedroom 2
- Level: Main
- Dimensions: 12x11
Kitchen
- Level: Main
- Dimensions: 21x13
Living room
- Level: Main
- Dimensions: 21x13
Other
- Description: Rec Room
- Level: Lower
- Dimensions: 35x23
Other
- Description: 4 Season Room
- Level: Main
- Dimensions: 15x16
Cooling
- Central Air
Appliances
- Included: Dishwasher, Dryer, Microwave, Range, Refrigerator, Washer
Features
- Central Vacuum, Pantry, Wet Bar
- Basement: Full,Finished
- Has fireplace: Yes
- Fireplace features: Wood Burning
Interior area
- Total interior livable area: 2,440 sqft
- Finished area above ground: 1,436
- Finished area below ground: 1,004
Property
Parking
- Total spaces: 2
- Parking features: Attached
- Attached garage spaces: 2
Accessibility
- Accessibility features: 1st Floor Bedroom, 1st Floor Full Bath, Open Floor Plan
Features
- Patio & porch: Deck
- Fencing: Fenced
Lot
- Size: 0.35 Acres
Details
- Parcel number: 211483
- Zoning: Residential
Construction
Type & style
- Home type: SingleFamily
- Architectural style: Ranch
- Property subtype: Single Family Residence
Materials
- Brick
- Foundation: Poured Concrete
Condition
- New construction: No
- Year built: 1987
Utilities & green energy
- Sewer: Public Sewer
- Water: Public
Community & HOA
Location
- Region: Green Bay
Financial & listing details
- Price per square foot: $141/sqft
- Tax assessed value: $351,300
- Annual tax amount: $5,099
- Date on market: 8/6/2026
- Inclusions: Washer, Dryer, Microwave, Dishwasher, Fridge, 3 seasons room furniture, Pool table
- Exclusions: Sellers personal items
Estimated market value
$348,900
$331,000 - $366,000
$2,146/mo
Price history
| Date | Event | Price |
|---|---|---|
| 8/24/2026 | Contingent | $344,900$141/sqft |
Source:  WIREX MLS #50330537 Report a problem WIREX MLS #50330537 Report a problem | ||
| 8/21/2026 | Price change | $344,900-1.5%$141/sqft |
Source: WIREX MLS #50330537 Report a problem | ||
| 8/6/2026 | Listed for sale | $350,000+40.1%$143/sqft |
Source: RANW as distributed by MLS GRID #50330537 Report a problem | ||
| 9/6/2023 | Listing removed | -- |
Source: WIREX MLS #50248952 Report a problem | ||
| 12/28/2021 | Pending sale | $249,900-3.9%$102/sqft |
Source: RANW as distributed by MLS GRID #50248952 Report a problem | ||
| 12/9/2021 | Sold | $260,000+4%$107/sqft |
Source: RANW as distributed by MLS GRID #50248952 Report a problem | ||
| 10/1/2021 | Listed for sale | $249,900+56.2%$102/sqft |
Source: RANW as distributed by MLS GRID #50248952 Report a problem | ||
| 5/21/2018 | Sold | $160,000$66/sqft |
Source: Public Record Report a problem | ||
Public tax history
| Year | Property taxes | Tax assessment |
|---|---|---|
| 2025 | $5,849 +4.2% | $257,500 |
| 2024 | $5,614 +3.6% | $257,500 |
| 2023 | $5,418 +5.1% | $257,500 |
| 2022 | $5,157 +17.7% | $257,500 +56.5% |
| 2021 | $4,382 +0.7% | $164,500 |
| 2020 | $4,352 +2.1% | $164,500 |
| 2019 | $4,264 +12.9% | $164,500 |
| 2018 | $3,777 +2.6% | $164,500 |
| 2017 | $3,679 +1.3% | $164,500 |
| 2016 | $3,632 +0.9% | $164,500 |
| 2015 | $3,600 | $164,500 |
| 2014 | -- | $164,500 |
| 2013 | -- | $164,500 |
| 2012 | -- | $164,500 |
| 2011 | -- | $164,500 |
| 2010 | -- | $164,500 |
| 2009 | -- | $164,500 |
| 2008 | -- | $164,500 |
| 2007 | -- | $164,500 |
| 2006 | -- | $164,500 |
| 2005 | -- | $164,500 |
| 2004 | $3,655 -0.8% | $164,500 +26.4% |
| 2003 | $3,683 +4.6% | $130,100 +4.1% |
| 2002 | $3,522 +1.3% | $125,000 |
| 2001 | $3,477 +3.1% | $125,000 |
| 2000 | $3,371 | $125,000 |
Find assessor info on the county website
Monthly payment
Est. payment
Payment breakdown
Explore the cost of this home by adjusting the details. Changes won't be saved.Climate risks
Neighborhood: 54302

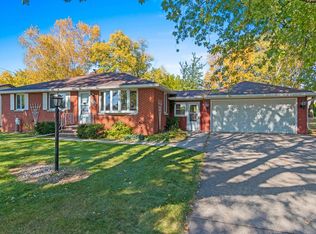
Similar homes
- $340,0003 bd2 ba2.2k sqft158 Winchester Way, Green Bay, WI 54302For Sale
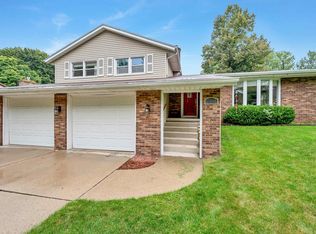 MLS ID #50332417, Megan R Bradison. RANW as distributed by MLS GRID
 - $349,9003 bd2 ba1.9k sqft511 S Superior Rd, Green Bay, WI 54311For Sale
 MLS ID #50329379, Bonnie L Van Vonderen. RANW as distributed by MLS GRID
 - $379,9003 bd2 ba2.2k sqft2651 Van Beek Rd, Green Bay, WI 54311For Sale
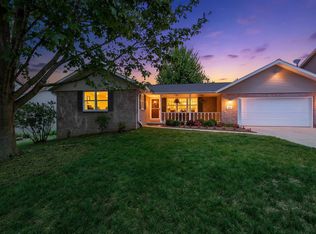 MLS ID #50332697, Ben M Bartolazzi. RANW as distributed by MLS GRID
 - $349,9003 bd2 ba1.6k sqft2564 Wildflower Row, Green Bay, WI 54311For Sale
 MLS ID #50331683, Caitlin C Cravillion. RANW as distributed by MLS GRID
