Charming and move-in ready West Boise home featuring 5 bedrooms, 2 full bathrooms, and a versatile floor plan with 2 bedrooms and a full bath on the main level, plus 3 bedrooms and a full bath in the finished basement. The updated kitchen includes stainless steel appliances, while two cozy wood-burning fireplaces add warmth and character. Enjoy peace of mind with a new roof, new HVAC system, and beautifully updated backyard landscaping with new fencing. The private backyard is perfect for relaxing or entertaining. Parking is abundant with an attached 2-car garage, extra off-street parking, and a half-circle driveway. Conveniently located with easy freeway access and just minutes from The Village at Meridian, shopping, dining, and downtown Boise. This beautifully maintained home combines comfort, updates, and an unbeatable location!
Active
$439,900
2812 N Cole Rd, Boise, ID 83704
5beds
2baths
1,704sqft
Single Family Residence
Built in 1962
8,276 Square Feet Lot
$438,200 Zestimate®
$258/sqft
$-- HOA
What's special
Two cozy wood-burning fireplacesVersatile floor planNew fencingHalf-circle drivewayStainless steel appliancesUpdated kitchenExtra off-street parking
- 92 days
- 772
- 80
Likely to sell faster than
Zillow last checked:
Listing updated:
Listed by:
Sydney Burtwell Cell:208-941-4310,
Silvercreek Realty Group
Source: IMLS,MLS#: 98994722
Facts & features
Interior
Bedrooms & bathrooms
- Bedrooms: 5
- Bathrooms: 2
- Main level bathrooms: 1
- Main level bedrooms: 2
Primary bedroom
- Level: Main
Bedroom 2
- Level: Main
Bedroom 3
- Level: Lower
Bedroom 4
- Level: Lower
Bedroom 5
- Level: Lower
Heating
- Forced Air, Natural Gas
Cooling
- Central Air
Appliances
- Included: Gas Water Heater, Dishwasher, Disposal, Microwave, Oven/Range Freestanding
Features
- Number of Baths Main Level: 1, Number of Baths Below Grade: 1
- Flooring: Hardwood
- Has basement: No
- Number of fireplaces: 2
- Fireplace features: Two
Interior area
- Total structure area: 1,704
- Total interior livable area: 1,704 sqft
- Finished area above ground: 852
- Finished area below ground: 852
Property
Parking
- Total spaces: 2
- Parking features: Attached
- Attached garage spaces: 2
Features
- Levels: Single with Below Grade
- Fencing: Full,Wood
Lot
- Size: 8,276 Square Feet
- Features: Standard Lot 6000-9999 SF, Manual Sprinkler System
Details
- Additional structures: Shed(s)
- Parcel number: R3239030005
Construction
Type & style
- Home type: SingleFamily
- Property subtype: Single Family Residence
Materials
- Brick, Wood Siding
- Roof: Architectural Style
Condition
- Year built: 1962
Utilities & green energy
- Water: Public
- Utilities for property: Sewer Connected
Community & HOA
Community
- Subdivision: Steins Add
Location
- Region: Boise
Financial & listing details
- Price per square foot: $258/sqft
- Tax assessed value: $408,500
- Annual tax amount: $2,527
- Date on market: 7/21/2026
- Listing terms: Cash,Conventional,FHA,VA Loan
- Ownership: Fee Simple
Estimated market value
$438,200
$416,000 - $460,000
$2,513/mo
Price history
Price history is unavailable.
Public tax history
| Year | Property taxes | Tax assessment |
|---|---|---|
| 2026 | $2,527 -26.3% | $408,500 +2.3% |
| 2025 | $3,430 -0.9% | $399,200 +5.6% |
| 2024 | $3,461 -0.1% | $378,000 +4.3% |
| 2023 | $3,465 +4.5% | $362,400 -9.3% |
| 2022 | $3,315 +17.1% | $399,600 +32.1% |
| 2021 | $2,832 -8.9% | $302,400 +26.8% |
| 2020 | $3,109 +4.7% | $238,500 +4.1% |
| 2019 | $2,970 +11.3% | $229,100 +17.1% |
| 2018 | $2,667 +7.1% | $195,600 +17.2% |
| 2017 | $2,489 | $166,900 +9.7% |
| 2016 | $2,489 | $152,100 +8.3% |
| 2015 | $2,489 +20.3% | $140,500 +40.5% |
| 2012 | $2,070 +8.4% | $100,000 -4.2% |
| 2011 | $1,910 -15.5% | $104,400 -20.8% |
| 2010 | $2,261 -1% | $131,800 -8.3% |
| 2009 | $2,284 +143.9% | $143,800 -2.8% |
| 2007 | $937 -57.1% | $147,900 +17.5% |
| 2006 | $2,182 +130% | $125,900 +18% |
| 2003 | $949 +7.4% | $106,700 +6.1% |
| 2002 | $883 +1.3% | $100,600 +7% |
| 2001 | $872 | $94,000 |
Find assessor info on the county website
Monthly payment
Est. payment
Payment breakdown
Explore the cost of this home by adjusting the details. Changes won't be saved.Climate risks
Neighborhood: Winstead Park
Nearby schools
Schools provided by the listing agent
- Elementary: Mountain View
- Middle: Fairmont
- High: Capital
- District: Boise School District #1
Source: IMLS. This data may not be complete. We recommend contacting the local school district to confirm school assignments for this home.
Similar homes
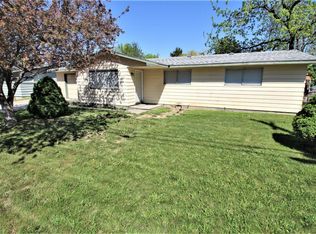
- $459,0005 bd2 ba2.3k sqft3918 N Buckingham Dr, Boise, ID 83704New
 MLS ID #99004289, Aaron Catt, Silvercreek Realty Group. IMLS
 - $439,9004 bd2 ba1.5k sqft8921 W Sunflower Ct, Boise, ID 83704Active
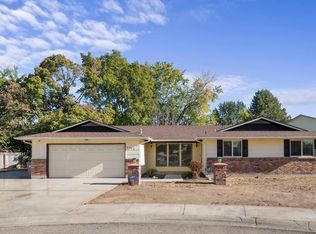 MLS ID #99003919, Alissa Gamble, Keller Williams Realty Boise. IMLS
 - $449,0004 bd2 ba1.9k sqft8721 W San Anita Dr, Boise, ID 83704Active
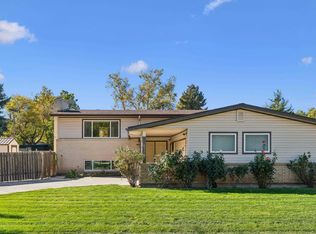 MLS ID #99003930, Jill Darlingday, Silvercreek Realty Group. IMLS
 - $439,9004 bd2 ba1.5k sqft2010 N Dalton Ave, Boise, ID 83704Active
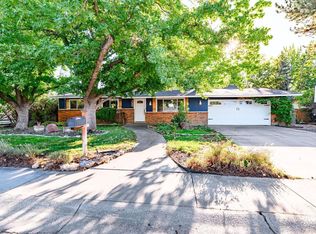 MLS ID #99001273, Ben Amante, Zing Realty. IMLS
