MULTIPLE OFFERS RECEIVED. PLEASE SUBMIT highest & best by 7pm Monday, July 22. From the moment you step in front door is a beautiful view of back yard & fountain thru lg picture window.1-story,4 bdrms,2 living areas,2 fireplaces. Kitchen opens to den,has granite countertops,SS appliances, built-in wine cooler, Bosch DW, island, farm sink. Fridge & MW installed'22. Lg primary bdrm w sitting area.Primary bath w dual sinks,granite countertop,jetted tub,'22 semi-frameless walk-in shower. Plantation shutters. Nest thermostat & Protects,Ring doorbell,Rachio sprinkler control. '22 Samsung washer,dryer & fridge stay.All engineered hardwood floors,except laundry,2 bdrms, baths. Epoxy garage floor.Sprinkler system, french drains. Attic insulation'24.Board-on-bd cedar fence provides privacy as you entertain on big patio. Excellent schools! Close to walking trails, restaurants, shopping.Only minutes to DFW airport. Buyer or buyer agent to verify schools,sq ft, etc in listing.Listing agent is owner
Sold
Price Unknown
2812 Waverly Rd, Flower Mound, TX 75028
4beds
2,354sqft
Single Family Residence
Built in 1992
7,143 Square Feet Lot
$546,900 Zestimate®
$--/sqft
$3,052 Estimated rent
Home value
$546,900
$520,000 - $574,000
$3,052/mo
Zestimate® history
Owner options
List your home for rent
$3,052/mo
Rent Zestimate®
Find your next renter with Zillow Rental Manager. Plus, with online applications, you can quickly screen prospective tenants – for free.
$3,052/mo
Rent Zestimate®
Refinance and save
Refinancing to a lower rate could help reduce your monthly payments and save thousands over the life of the loan.
Explore your selling options
Work with a Zillow partner agent
Leverage their expertise and Zillow's premium Showcase listings to get your home seen by more buyers.
Get startedList with your own agent
Get your home in front of millions of buyers by listing it on Zillow.
Learn how to do itSell it yourself
Take full control of how buyers see your home on Zillow by listing For Sale by Owner (FSBO).
List your homeWhat's special
Zillow last checked:
Listing updated:
Listed by:
Ronda Roper Mcgeehon 214-205-1650,
RE/MAX DFW Associates 972-462-8181
Bought with:
Angela Yi
The Michael Group
Source: NTREIS,MLS#: 20388504
Facts & features
Interior
Bedrooms & bathrooms
- Bedrooms: 4
- Bathrooms: 2
- Full bathrooms: 2
Primary bedroom
- Features: En Suite Bathroom
- Level: First
- Dimensions: 19 x 14
Bedroom
- Features: Split Bedrooms
- Level: First
- Dimensions: 14 x 11
Bedroom
- Features: Split Bedrooms, Walk-In Closet(s)
- Level: First
- Dimensions: 13 x 11
Bedroom
- Features: Split Bedrooms, Walk-In Closet(s)
- Level: First
- Dimensions: 13 x 10
Primary bathroom
- Features: Built-in Features, Dual Sinks, En Suite Bathroom, Granite Counters, Jetted Tub, Linen Closet, Stone Counters, Sink, Separate Shower
- Level: First
- Dimensions: 13 x 9
Den
- Features: Fireplace
- Level: First
- Dimensions: 15 x 14
Dining room
- Level: First
- Dimensions: 12 x 10
Other
- Features: Built-in Features, Dual Sinks, Granite Counters, Stone Counters
- Level: First
- Dimensions: 9 x 5
Kitchen
- Features: Built-in Features, Granite Counters, Kitchen Island, Pantry
- Level: First
Laundry
- Features: Built-in Features
- Level: First
- Dimensions: 6 x 5
Living room
- Features: Fireplace
- Level: First
- Dimensions: 22 x 14
Heating
- Central, Fireplace(s), Natural Gas
Cooling
- Central Air, Ceiling Fan(s), Electric
Appliances
- Included: Some Gas Appliances, Dryer, Dishwasher, Electric Oven, Gas Cooktop, Disposal, Gas Water Heater, Ice Maker, Microwave, Plumbed For Gas, Refrigerator, Washer, Wine Cooler
- Laundry: Washer Hookup, Electric Dryer Hookup, Laundry in Utility Room
Features
- Decorative/Designer Lighting Fixtures, Double Vanity, Eat-in Kitchen, Granite Counters, High Speed Internet, Kitchen Island, Open Floorplan, Pantry, Smart Home, Vaulted Ceiling(s), Walk-In Closet(s)
- Flooring: Carpet, Tile, Wood
- Windows: Plantation Shutters
- Has basement: No
- Number of fireplaces: 2
- Fireplace features: Den, Gas Log, Gas Starter, Living Room
Interior area
- Total interior livable area: 2,354 sqft
Property
Parking
- Total spaces: 2
- Parking features: Door-Multi, Driveway, Enclosed, Garage Faces Front, Garage, Garage Door Opener, Storage
- Attached garage spaces: 2
- Has uncovered spaces: Yes
Accessibility
- Accessibility features: Grip-Accessible Features
Features
- Levels: One
- Stories: 1
- Patio & porch: Covered
- Pool features: None
- Fencing: Privacy,Wood
Lot
- Size: 7,143 Square Feet
- Features: Interior Lot, Landscaped, Sprinkler System, Few Trees
Details
- Parcel number: R162068
Construction
Type & style
- Home type: SingleFamily
- Architectural style: Traditional,Detached
- Property subtype: Single Family Residence
Materials
- Brick
- Foundation: Slab
- Roof: Composition
Condition
- Year built: 1992
Utilities & green energy
- Sewer: Public Sewer
- Water: Public
- Utilities for property: Cable Available, Electricity Connected, Natural Gas Available, Phone Available, Sewer Available, Separate Meters, Underground Utilities, Water Available
Green energy
- Energy efficient items: HVAC
Community & HOA
Community
- Features: Curbs, Sidewalks
- Security: Carbon Monoxide Detector(s), Smoke Detector(s)
- Subdivision: Estates At Creekwood III Ph 1
HOA
- Has HOA: No
Location
- Region: Flower Mound
Financial & listing details
- Tax assessed value: $532,000
- Annual tax amount: $6,568
- Date on market: 7/18/2024
- Cumulative days on market: 4 days
- Listing terms: Cash,Conventional,FHA,VA Loan
- Exclusions: Back yard fountain, kitchen fridge & washer & dryer in laundry rm remain. 3 cubicle storage units & Elfa drawer systems in primary closet are excluded
- Electric utility on property: Yes
Price history
| Date | Event | Price |
|---|---|---|
| 8/20/2024 | Sold | -- |
Source: NTREIS #20388504 Report a problem | ||
| 7/27/2024 | Pending sale | $529,900$225/sqft |
Source: NTREIS #20388504 Report a problem | ||
| 7/23/2024 | Contingent | $529,900$225/sqft |
Source: NTREIS #20388504 Report a problem | ||
| 7/18/2024 | Listed for sale | $529,900$225/sqft |
Source: NTREIS #20388504 Report a problem | ||
Public tax history
| Year | Property taxes | Tax assessment |
|---|---|---|
| 2025 | $6,935 -14.6% | $527,621 +10% |
| 2024 | $8,120 +163.1% | $479,655 +24.7% |
| 2023 | $3,086 -38.2% | $384,780 +10% |
| 2022 | $4,992 -0.8% | $349,800 +6.9% |
| 2021 | $5,031 +0.4% | $327,266 +8% |
| 2020 | $5,011 -11% | $303,000 +1% |
| 2019 | $5,631 +5.7% | $300,000 +9.5% |
| 2018 | $5,326 -0.9% | $274,000 +7.5% |
| 2017 | $5,374 | $255,000 |
| 2016 | $5,374 +8% | $255,000 +17% |
| 2015 | $4,975 | $218,000 -4.1% |
| 2014 | $4,975 | $227,353 +13% |
| 2013 | $4,975 | $201,241 +3.4% |
| 2012 | -- | $194,578 +2.1% |
| 2011 | -- | $190,567 -7.3% |
| 2010 | -- | $205,477 +4.8% |
| 2009 | -- | $195,973 +5.3% |
| 2007 | $4,322 -5.9% | $186,149 -0.1% |
| 2006 | $4,595 +4.9% | $186,316 +5.2% |
| 2005 | $4,380 | $177,024 -2.2% |
| 2004 | -- | $181,070 -0.1% |
| 2002 | -- | $181,286 +6.7% |
| 2001 | -- | $169,975 |
Find assessor info on the county website
Neighborhood: 75028
Nearby homes
- $536,0004 bd2 ba3k sqft2816 Waverly Rd, Flower Mound, TX 75028Off Market
- $614,5005 bd3 ba2.8k sqft2808 Waverly Rd, Flower Mound, TX 75028Off Market
- $512,5004 bd3 ba2.7k sqft2813 Laurel Hill Dr, Flower Mound, TX 75028Off Market
- $438,4003 bd2 ba1.8k sqft2820 Waverly Rd, Flower Mound, TX 75028Off Market
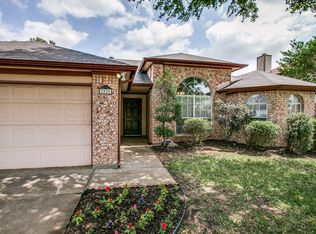
- $371,6003 bd2 ba1.6k sqft2817 Laurel Hill Dr, Flower Mound, TX 75028Off Market
- $488,2003 bd3 ba2.6k sqft2804 Waverly Rd, Flower Mound, TX 75028Off Market
- $582,9004 bd2 ba2.4k sqft2809 Laurel Hill Dr, Flower Mound, TX 75028Off Market
- $493,4004 bd3 ba2.1k sqft2813 Waverly Rd, Flower Mound, TX 75028Off Market
Nearby schools
GreatSchools rating
- 9/10Donald Elementary SchoolGrades: PK-5Distance: 0.4 mi
- 9/10Forestwood Middle SchoolGrades: 6-8Distance: 0.9 mi
- 9/10Flower Mound High SchoolGrades: 9-12Distance: 1 mi
Schools provided by the listing agent
- Elementary: Donald
- Middle: Forestwood
- High: Flower Mound
- District: Lewisville ISD
Source: NTREIS. This data may not be complete. We recommend contacting the local school district to confirm school assignments for this home.
Get a cash offer in 3 minutes
Find out how much your home could sell for in as little as 3 minutes with a no-obligation cash offer.
Estimated market value
$546,900
Get a cash offer in 3 minutes
Find out how much your home could sell for in as little as 3 minutes with a no-obligation cash offer.
Estimated market value
$546,900
- Texas
- Denton County
- Flower Mound
- 75028
- 2812 Waverly Rd
