Beautifully updated home tucked away in the desirable Thornwood neighborhood offering a rare 6-bedroom floor plan! The remodeled kitchen features custom cabinetry, granite counters, high-end appliances, a large island, and opens nicely to the living and dining areas. The spacious primary suite is downstairs with a walk-in closet and updated bath, along with a second bedroom down that would also make a great home office or guest room. Upstairs you’ll find four generously sized bedrooms and two updated Jack-and-Jill bathrooms, with one of the bedrooms offering great flexibility as a large game room. Great backyard with plenty of room to relax, play or entertain. With six bedrooms, multiple living spaces and a flexible floor plan, there is plenty of room for everyone. Zoned to wonderful SBISD schools and located in the heart of the Energy Corridor just off Memorial with easy access to I-10, Terry Hershey Park, shopping, dining and more.
For sale
$820,000
14907 Kimberley Ln, Houston, TX 77079
6beds
2,988sqft
Single Family Residence
Built in 1969
9,199 Square Feet Lot
$778,000 Zestimate®
$274/sqft
$90/mo HOA
What's special
Updated bathGranite countersFlexible floor planMultiple living spacesTwo updated jack-and-jill bathroomsWalk-in closetBeautifully updated home
- 1 day |
- 326 |
- 33 |
Likely to sell faster than
Zillow last checked:
Listing updated:
Listed by:
Amanda Ruchti TREC #0567027 832-524-7637,
Coldwell Banker Realty - Heights,
Aaron Ruchti TREC #0602019 713-869-0456,
Coldwell Banker Realty - Heights
Source: HAR,MLS#: 4730739
Facts & features
Interior
Bedrooms & bathrooms
- Bedrooms: 6
- Bathrooms: 4
- Full bathrooms: 3
- 1/2 bathrooms: 1
Rooms
- Room types: Den, Utility Room
Primary bedroom
- Level: First
- Area: 208
- Dimensions: 16x13
Bedroom
- Level: First
- Area: 121
- Dimensions: 11x11
Bedroom
- Level: Second
- Area: 140
- Dimensions: 14x10
Bedroom
- Level: Second
- Area: 132
- Dimensions: 12x11
Bedroom
- Level: Second
- Area: 154
- Dimensions: 14x11
Bedroom
- Level: Second
- Area: 224
- Dimensions: 16x14
Breakfast
- Level: First
- Area: 88
- Dimensions: 11x8
Dining room
- Level: First
- Area: 182
- Dimensions: 14x13
Kitchen
- Level: First
- Area: 154
- Dimensions: 14x11
Living room
- Level: First
- Area: 336
- Dimensions: 21x16
Heating
- Natural Gas
Cooling
- Ceiling Fan(s), Electric
Appliances
- Included: Water Heater, Disposal, Electric Oven, Microwave, Gas Range, Dishwasher
- Laundry: Electric Dryer Hookup, Washer Hookup
Features
- Crown Molding, Formal Entry/Foyer, 2 Bedrooms Down, Primary Bed - 1st Floor, Walk-In Closet(s)
- Flooring: Carpet, Engineered Hardwood, Tile
- Windows: Window Coverings
- Number of fireplaces: 1
- Fireplace features: Gas
Interior area
- Total structure area: 2,988
- Total interior livable area: 2,988 sqft
Property
Parking
- Total spaces: 2
- Parking features: Garage, Garage Door Opener
- Attached garage spaces: 2
Features
- Stories: 2
- Patio & porch: Patio/Deck
- Exterior features: Sprinkler System
- Fencing: Back Yard
Lot
- Size: 9,199 Square Feet
- Features: Subdivided, 0 Up To 1/4 Acre
Details
- Parcel number: 0992620000008
Construction
Type & style
- Home type: SingleFamily
- Architectural style: Traditional
- Property subtype: Single Family Residence
Materials
- Spray Foam Insulation, Brick, Wood Siding
- Foundation: Slab
- Roof: Composition
Condition
- New construction: No
- Year built: 1969
Utilities & green energy
- Sewer: Public Sewer
- Water: Public
Green energy
- Energy efficient items: HVAC
Community & HOA
Community
- Subdivision: Thornwood Sec 01
HOA
- Has HOA: Yes
- Amenities included: Clubhouse
- HOA fee: $1,075 annually
Location
- Region: Houston
Financial & listing details
- Price per square foot: $274/sqft
- Tax assessed value: $637,370
- Annual tax amount: $13,839
- Date on market: 8/13/2026
- Listing terms: Cash,Conventional,VA Loan
- Road surface type: Concrete
Estimated market value
$778,000
$739,000 - $817,000
$3,402/mo
Price history
| Date | Event | Price |
|---|---|---|
| 8/13/2026 | Listed for sale | $820,000$274/sqft |
Source:  HAR #4730739 Report a problem HAR #4730739 Report a problem | ||
| 3/2/2020 | Listing removed | $3,800$1/sqft |
Source: Greenwood King Properties #15403370 Report a problem | ||
| 2/13/2020 | Price change | $3,800+7.3%$1/sqft |
Source: Greenwood King Properties #15403370 Report a problem | ||
| 1/10/2020 | Listed for rent | $3,540$1/sqft |
Source: Empire Industries LLC - Houston Report a problem | ||
Public tax history
| Year | Property taxes | Tax assessment |
|---|---|---|
| 2025 | $5,854 +4.1% | $637,370 +2.2% |
| 2024 | $5,624 +10.2% | $623,346 -2.2% |
| 2023 | $5,105 +8.5% | $637,589 +3% |
| 2022 | $4,707 | $619,300 +23.8% |
| 2021 | -- | $500,269 |
| 2020 | $4,667 -0.5% | $500,269 +1% |
| 2019 | $4,692 -50.9% | $495,101 +4.5% |
| 2018 | $9,558 | $473,767 |
| 2017 | $9,558 -1.6% | $473,767 +27.6% |
| 2016 | $9,714 +328.1% | $371,300 -11.6% |
| 2015 | $2,269 | $420,109 +16.4% |
| 2014 | $2,269 | $361,013 +33.7% |
| 2013 | -- | $270,032 +25.2% |
| 2012 | -- | $215,761 |
| 2011 | -- | $215,761 -10.4% |
| 2010 | -- | $240,895 -7.6% |
| 2009 | -- | $260,703 +1.3% |
| 2007 | -- | $257,434 |
| 2006 | -- | $257,434 +1.5% |
| 2005 | -- | $253,700 |
| 2004 | -- | $253,700 +6.6% |
| 2003 | -- | $237,900 +3.3% |
| 2002 | -- | $230,300 |
| 2001 | -- | $230,300 +14.5% |
| 2000 | -- | $201,200 |
Find assessor info on the county website
Monthly payment
Est. payment
Payment breakdown
Explore the cost of this home by adjusting the details. Changes won't be saved.Climate risks
Neighborhood: Memorial
Nearby schools
GreatSchools rating
- 8/10Nottingham Elementary SchoolGrades: PK-5Distance: 0.5 mi
- 6/10Spring Forest Middle SchoolGrades: 6-8Distance: 1 mi
- 7/10Stratford High SchoolGrades: 9-12Distance: 1 mi
Schools provided by the listing agent
- Elementary: Nottingham Elementary School
- Middle: Spring Forest Middle School
- High: Stratford High School (Spring Branch)
Source: HAR. This data may not be complete. We recommend contacting the local school district to confirm school assignments for this home.
- $727,1005 bd2 ba2.8k sqft14911 Kimberley Ln, Houston, TX 77079Off Market
- $693,5004 bd4 ba3.2k sqft14903 Kimberley Ln, Houston, TX 77079Off Market
- $799,9005 bd3 ba3k sqft14906 Woodthorpe Ln, Houston, TX 77079Off Market
- $777,6005 bd2 ba3.2k sqft14902 Woodthorpe Ln, Houston, TX 77079Off Market
- $682,3005 bd2 ba2.6k sqft14906 Kimberley Ln, Houston, TX 77079Off Market
- $637,6004 bd2 ba2.4k sqft14915 Kimberley Ln, Houston, TX 77079Off Market
- $743,8004 bd3 ba3.3k sqft14910 Woodthorpe Ln, Houston, TX 77079Off Market
- $598,3004 bd2 ba2.3k sqft14910 Kimberley Ln, Houston, TX 77079Off Market
A local agent can set up tours, give advice and negotiate with sellers.
A local lender can help you make sure your offer is ready when you are.
Similar homes
- $750,0003 bd2 ba2.1k sqft626 Cherrybark Ln, Houston, TX 77079For Sale
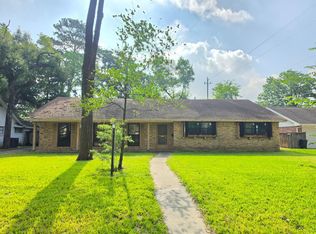 MLS ID #54751377, Derek Montes, Montes & Associates Realty. HAR
 - $1,200,0005 bd4 ba3k sqft417 Rancho Bauer Dr, Houston, TX 77079For Sale
 MLS ID #80277752, Ignacio Gomez, Keller Williams Memorial. HAR
 - $--4 bd4 ba3.5k sqft5414 Braxtonshire Ct, Houston, TX 77069Auction
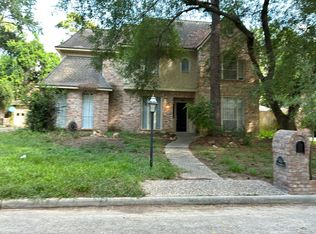 Auction.com 2
 - $788,8003 bd3 ba2.2k sqft10034 Meadow Lake Ln, Houston, TX 77042For Sale
 MLS ID #13677255, Lindsay Burger, Del Monte Realty. HAR
 - $930,0003 bd3 ba2.9k sqft251 Gessner Rd, Houston, TX 77024For SaleMLS ID #67582331, Yuchun Tsai, Keller Williams Memorial. HAR
- $829,0004 bd5 ba4.2k sqft1218 Emerald Green Ln, Houston, TX 77094For SaleMLS ID #88089263, Steven Koleno, Beycome Brokerage Realty, LLC. HAR
- $579,5004 bd4 ba3.4k sqft12119 Ensenada Canyon Ln, Houston, TX 77041For SaleMLS ID #79447381, Michelle Hinton, Compass RE Texas, LLC - Memorial. HAR
- $843,0004 bd4 ba4.3k sqft1214 Emerald Green Ln, Houston, TX 77094For SaleMLS ID #26899645, Sophia Radwan, Real Broker, LLC. HAR
- $599,9004 bd4 ba3.4k sqft14218 Scarborough Fair St, Houston, TX 77077For SaleMLS ID #20559987, Jennifer Derr, eXp Realty LLC. HAR
- $685,0004 bd4 ba3.6k sqft4102 Belvoir Park Dr, Katy, TX 77450For SaleMLS ID #69954543, Maria Wicker, RE/MAX Space Center. HAR
- $--5 bd4 ba4.4k sqft2003 Rustic Oak Ln, Richmond, TX 77469AuctionAuction.com 2
- $700,0005 bd5 ba3.6k sqft21614 Canyon Forest Ct, Katy, TX 77450For SaleMLS ID #4091009, Amy Kristynik, Realm Real Estate Professionals - Katy. HAR
- $--4 bd4 ba3.6k sqft7722 Oak Moss Dr, Spring, TX 77379AuctionAuction.com 2
- $724,9004 bd3 ba2k sqft1429 Waseca St, Houston, TX 77055For SaleMLS ID #43777798, Brooke Ray, Orchard Brokerage. HAR
- $650,0004 bd4 ba3.2k sqft19602 Laurel Park Ln, Houston, TX 77094For SaleMLS ID #48287371, Trinh Hoang, Keller Williams Signature. HAR
- $699,0005 bd4 ba3.9k sqft2002 Thorncrest Ct, Sugar Land, TX 77479For SaleMLS ID #95677987, Susana Villicana, Keller Williams Realty Metropolitan. HAR
- $639,0005 bd4 ba3.3k sqft21502 Briar Landing Ln, Katy, TX 77450For SaleMLS ID #88172644, Reggie West, Berkshire Hathaway HomeServices Premier Properties. HAR
- $439,9004 bd5 ba3.6k sqft12126 Cypresswood Dr, Houston, TX 77070For SaleMLS ID #49875952, Siriporn Vann, NB Elite Realty. HAR
- $475,0007 bd3 ba2.9k sqft7718 Hiawatha Dr, Houston, TX 77036For SaleMLS ID #65441343, Transito Montiel, Keller Williams Premier Realty. HAR
- $429,0004 bd4 ba3.5k sqft7803 Cadenza Ct, Houston, TX 77040For SaleMLS ID #91998777, Ashli Young, Compass RE Texas, LLC - Houston. HAR
