Welcome to this spacious two-story townhome in Houston’s 77057 area. This 3-bedroom, 2.5-bath home offers 1,722 sq ft of living space with all bedrooms located upstairs. The main level features a comfortable living area, dining space, kitchen with gas cooktop, gas oven, microwave and dishwasher, plus a convenient half bath. The primary bedroom includes an ensuite bath, while two additional bedrooms share a full bath. Enjoy a private courtyard, detached garage with automatic door opener, and additional parking. Community amenities include a pool, clubhouse, park and playground. Conveniently located near shopping, dining and major Houston thoroughfares.
For sale
$293,000
5819 Valley Forge Dr #91, Houston, TX 77057
3beds
1,722sqft
Townhouse
Built in 1975
9.48 Acres Lot
$288,000 Zestimate®
$170/sqft
$514/mo HOA
What's special
Private courtyardDining spaceAdditional parkingAll bedrooms located upstairsSpacious two-story townhome
- 4 days |
- 56 |
- 6 |
Likely to sell faster than
Zillow last checked:
Listing updated:
Listed by:
Michael O'Neal TREC #0624124 832-797-3780,
Keller Williams Realty Northeast,
Jose Garza TREC #0821424 832-403-8577,
Keller Williams Realty Northeast
Source: HAR,MLS#: 72563039
Facts & features
Interior
Bedrooms & bathrooms
- Bedrooms: 3
- Bathrooms: 3
- Full bathrooms: 2
- 1/2 bathrooms: 1
Rooms
- Room types: Den, Family Room, Utility Room
Primary bedroom
- Level: Second
- Area: 144
- Dimensions: 12 x 12
Bedroom
- Level: Second
- Area: 108
- Dimensions: 12 x 9
Bedroom
- Level: Second
- Area: 108
- Dimensions: 12 x 9
Primary bath
- Level: Second
- Area: 90
- Dimensions: 10 x 9
Heating
- Natural Gas
Cooling
- Electric
Appliances
- Included: Gas Oven, Microwave, Gas Range, Dishwasher
Features
- All Bedrooms Up
- Flooring: Laminate, Tile
Interior area
- Total structure area: 1,722
- Total interior livable area: 1,722 sqft
Property
Parking
- Total spaces: 2
- Parking features: Garage, Additional Parking, Auto Garage Door Opener
- Attached garage spaces: 2
Features
- Levels: Levels 1 and 2
- Stories: 2
- Exterior features: Courtyard
Lot
- Size: 9.48 Acres
Details
- Parcel number: 0994130150004
Construction
Type & style
- Home type: Townhouse
- Architectural style: Traditional
- Property subtype: Townhouse
Materials
- Brick
- Foundation: Slab
- Roof: Composition
Condition
- New construction: No
- Year built: 1975
Utilities & green energy
- Sewer: Public Sewer
- Water: Public
Community & HOA
Community
- Subdivision: Tanglewest T/H Condo
HOA
- HOA fee: $514 monthly
Location
- Region: Houston
Financial & listing details
- Price per square foot: $170/sqft
- Tax assessed value: $273,894
- Annual tax amount: $5,821
- Date on market: 8/13/2026
- Listing terms: Cash,Conventional,FHA,VA Loan
Estimated market value
$288,000
$274,000 - $302,000
$2,465/mo
Price history
| Date | Event | Price |
|---|---|---|
| 8/13/2026 | Listed for sale | $293,000-3.9%$170/sqft |
Source:  HAR #72563039 Report a problem HAR #72563039 Report a problem | ||
| 8/1/2026 | Listing removed | $305,000$177/sqft |
Source: HAR #88199133 Report a problem | ||
| 5/2/2026 | Price change | $305,000-3.2%$177/sqft |
Source: HAR #88199133 Report a problem | ||
| 3/19/2026 | Price change | $315,000-3.1%$183/sqft |
Source: HAR #88199133 Report a problem | ||
| 2/20/2026 | Listed for sale | $325,000$189/sqft |
Source: HAR #88199133 Report a problem | ||
Public tax history
| Year | Property taxes | Tax assessment |
|---|---|---|
| 2025 | $91 -88.5% | $273,894 +4.1% |
| 2024 | $794 | $263,000 -0.1% |
| 2023 | -- | $263,171 +6.2% |
| 2022 | $1,573 | $247,836 +2.5% |
| 2021 | -- | $241,691 +9.3% |
| 2020 | $1,717 -15.1% | $221,223 -4.3% |
| 2019 | $2,021 -57.2% | $231,251 -5.1% |
| 2018 | $4,723 | $243,700 -1.5% |
| 2017 | $4,723 +6.6% | $247,392 +0.6% |
| 2016 | $4,431 +16.7% | $245,881 +11.8% |
| 2015 | $3,798 | $220,000 +14.3% |
| 2014 | $3,798 | $192,409 +6.5% |
| 2013 | -- | $180,605 +10.1% |
| 2012 | -- | $163,995 -20.3% |
| 2011 | -- | $205,721 +16.5% |
| 2010 | -- | $176,660 |
| 2009 | -- | $176,660 -7% |
| 2008 | -- | $189,886 +8% |
| 2007 | -- | $175,740 +3.2% |
| 2006 | -- | $170,219 +6.4% |
| 2005 | -- | $159,937 -1% |
| 2004 | -- | $161,600 |
| 2003 | -- | $161,600 +13.2% |
| 2002 | -- | $142,700 +10.5% |
| 2001 | -- | $129,100 |
| 2000 | -- | $129,100 |
Find assessor info on the county website
Monthly payment
Est. payment
Payment breakdown
Explore the cost of this home by adjusting the details. Changes won't be saved.Climate risks
Neighborhood: Greater Uptown
Nearby schools
GreatSchools rating
- 7/10Briargrove Elementary SchoolGrades: PK-5Distance: 0.4 mi
- 5/10Tanglewood MiddleGrades: 6-8Distance: 1 mi
- 3/10Lee High SchoolGrades: 9-12Distance: 1.9 mi
Schools provided by the listing agent
- Elementary: Briargrove Elementary School
- Middle: Tanglewood Middle School
- High: Wisdom High School
Source: HAR. This data may not be complete. We recommend contacting the local school district to confirm school assignments for this home.
- $350,0003 bd2 ba1.8k sqft5831 Doliver Dr #24, Houston, TX 77057Off Market
- $198,0002 bd1 ba1.1k sqft5813 Doliver Dr #72, Houston, TX 77057Off Market
- $285,5002 bd2 ba1.5k sqft5893 Valley Forge Dr #129, Houston, TX 77057Off Market
- $--3 bd3 ba1.8k sqft5825 Valley Forge Dr #82, Houston, TX 77057Sold
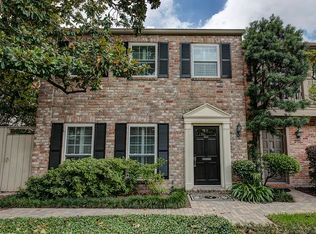
- $335,5003 bd3 ba1.7k sqft5829 Valley Forge Dr #84, Houston, TX 77057Off Market
- $290,0002 bd2 ba1.7k sqft5863 Valley Forge Dr #113, Houston, TX 77057Off Market
- $314,0002 bd2 ba1.5k sqft5866 Doliver Dr #117, Houston, TX 77057Off Market
- $220,1002 bd2 ba1.5k sqft1329 Fountain View Dr #135, Houston, TX 77057Off Market
A local agent can set up tours, give advice and negotiate with sellers.
A local lender can help you make sure your offer is ready when you are.
Similar homes
- $279,9993 bd3 ba1.8k sqft5803 Valley Forge Dr #95, Houston, TX 77057For Sale
 MLS ID #56196868, Joanna Mok, RE/MAX Fine Properties. HAR
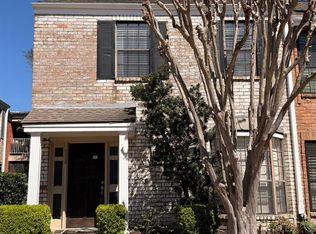
 - $249,9002 bd3 ba1.5k sqft712 Augusta Dr #712, Houston, TX 77057For Sale
 MLS ID #56823420, Sikemi Yusuf, Triad One Realty. HAR
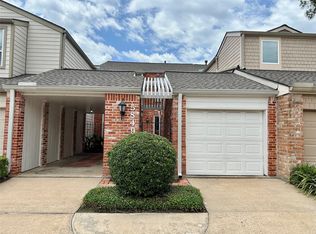
 - $249,0002 bd3 ba1.5k sqft5849 Sugar Hill Dr, Houston, TX 77057For Sale
 MLS ID #93653954, Julianna Lind, Compass RE Texas, LLC - Memorial. HAR
 - $330,0003 bd4 ba2.4k sqft3414 Skyline Village Dr, Houston, TX 77057For Sale
 MLS ID #23636317, Adetunji Osinulu, CENTURY 21 ENERGY. HAR
 - $285,0003 bd2 ba1.5k sqft6831 Wellwood Ct, Houston, TX 77083For SaleMLS ID #61768299, Arremy Jones, HomeSmart. HAR
- $--3 bd2 ba2.4k sqft3209 Calumet St, Houston, TX 77004AuctionAuction.com 2
- $--4 bd2 ba1.8k sqft1123 Hidden Valley Dr, Houston, TX 77088AuctionAuction.com 2
- $169,9902 bd3 ba1.6k sqft6000 Reims Rd APT 3006, Houston, TX 77036For SaleMLS ID #90233270, Vincent Oyubu, Delta Realty Company. HAR
- $285,0003 bd4 ba1.8k sqft16003 Williwaw Dr, Houston, TX 77083For SaleMLS ID #93163365, Rafael Flamenco, Texas Signature Realty. HAR
- $226,0002 bd3 ba1.4k sqft2601 S Braeswood Blvd APT 605, Houston, TX 77025For SaleMLS ID #73298971, Jing Yang, Forever Realty, LLC. HAR
- $--3 bd2 ba2.1k sqft11715 Bollinger Park Ct, Houston, TX 77047AuctionAuction.com 2
- $--3 bd2 ba1.2k sqft7235 Colima Dr, Houston, TX 77083AuctionAuction.com 2
- $--4 bd3 ba2.4k sqft13131 N Bellaire Estates Dr, Houston, TX 77072AuctionAuction.com 2
- $--4 bd3 ba2.4k sqft13838 Towne Way Dr, Sugar Land, TX 77498AuctionAuction.com 2
- $288,0003 bd2 ba1.9k sqft9610 Bob White Dr, Houston, TX 77096AuctionMLS ID #5956868, Voni Welch, Vylla Home. HAR
- $329,9003 bd3 ba2.1k sqft12985 Trail Hollow ##6, Houston, TX 77079For SaleMLS ID #40353536, Robert Rios, Keller Williams Realty Professionals. HAR
- $285,0003 bd2 ba2k sqft350 Champions Dr #Iii, Houston, TX 77069For SaleMLS ID #72262765, Lauren Ashley, Better Homes and Gardens Real Estate Gary Greene - The Woodlands. HAR
- $315,0003 bd3 ba2.1k sqft2942 Royal Oaks Crst, Houston, TX 77082For SaleMLS ID #71166538, Amber Broadway, Opendoor Brokerage, LLC. HAR
- $289,0003 bd3 ba1.6k sqft13430 Eldridge Villa St, Sugar Land, TX 77498For SaleMLS ID #21221947, Josalyn J. Cano, Real Broker, LLC. HAR
- $280,0003 bd1 ba1.1k sqft2029 Pech Rd, Houston, TX 77055For SaleMLS ID #96820280, Anne Hettiger, Segue Real Estate Group. HAR
