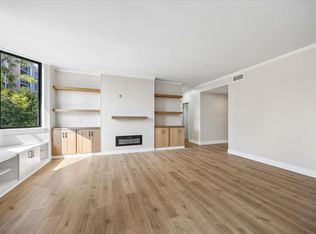
Welcome to this beautifully renovated 2-bed, 2.5-bath condo in the desirable Tanglewest community. Taken to the studs in 2016 and thoughtfully renovated, this home offers modern style and a functional layout in a premier end-unit location. The sleek kitchen features quartz countertops, soft-close cabinetry, and modern appliances. Refrigerator, washer, and dryer all remain with the home! The inviting living room showcases custom built-ins, while generous storage throughout the home adds to its practicality. Both spacious bedrooms offer the privacy of en-suite bathrooms and large walk-in closets. Step outside to enjoy the spacious back patio—perfect for morning coffee, entertaining, or relaxing outdoors. Parking is a standout feature, with a detached garage plus an additional carport, both equipped with doors for enclosed parking and added convenience. With neighborhood amenities and convenient location this gem is ready to impress! Info per Seller.
For sale
$415,000
5879 Valley Forge Dr #107, Houston, TX 77057
2beds
1,428sqft
Condominium
Built in 1975
-- sqft lot
$343,800 Zestimate®
$291/sqft
$482/mo HOA
What's special
Modern styleModern appliancesDetached garageCustom built-insSpacious bedroomsSpacious back patioQuartz countertops
- 2 days
- 39
- 3
Likely to sell faster than
Zillow last checked:
Listing updated:
Listed by:
Jason Knebel TREC #0682864 713-232-9712,
Greenwood King Properties - Heights Office
Source: HAR,MLS#: 34718195
Facts & features
Interior
Bedrooms & bathrooms
- Bedrooms: 2
- Bathrooms: 3
- Full bathrooms: 2
- 1/2 bathrooms: 1
Primary bedroom
- Level: Second
- Area: 168
- Dimensions: 14x12
Primary bedroom
- Level: Second
- Area: 168
- Dimensions: 14x12
Other
- Level: First
- Area: 20
- Dimensions: 5x4
Breakfast
- Level: First
- Area: 99
- Dimensions: 11x9
Kitchen
- Level: First
- Area: 150
- Dimensions: 15x10
Living room
- Level: First
- Area: 256
- Dimensions: 16x16
Primary bath
- Level: Second
- Area: 45
- Dimensions: 9x5
Primary bath
- Level: Second
- Area: 45
- Dimensions: 9x5
Utility room
- Level: Second
- Area: 15
- Dimensions: 5x3
Heating
- Natural Gas
Cooling
- Ceiling Fan(s), Electric
Appliances
- Included: Disposal, Refrigerator, Convection Oven, Gas Oven, Oven, Microwave, Free-Standing Range, Gas Range, Dryer, Full Size, Washer, Dishwasher, Washer/Dryer
- Laundry: Inside
Features
- Wired for Sound, 2 Primary Bedrooms, All Bedrooms Up, En-Suite Bath, Primary Bed - 2nd Floor, Walk-In Closet(s)
- Flooring: Carpet, Tile
- Windows: Window Coverings
- Has fireplace: No
Interior area
- Total structure area: 1,428
- Total interior livable area: 1,428 sqft
Property
Parking
- Total spaces: 2
- Parking features: Detached, Additional Parking, Auto Garage Door Opener
- Garage spaces: 2
Features
- Levels: Levels 1 and 2
- Stories: 2
- Patio & porch: Patio/Deck
- Exterior features: Front Yard, Sprinkler System
- Fencing: Fenced
Lot
- Size: 9.48 Acres
- Features: On Street
Details
- Parcel number: 0994130170008
Construction
Type & style
- Home type: Condo
- Architectural style: Traditional
- Property subtype: Condominium
Materials
- Brick, Cement Siding, Wood Siding
- Foundation: Slab
- Roof: Composition
Condition
- New construction: No
- Year built: 1975
Utilities & green energy
- Sewer: Public Sewer
- Water: Public
Green energy
- Energy efficient items: Attic Vents, Thermostat
Community & HOA
Community
- Subdivision: Tanglewest T/H Condo
HOA
- Amenities included: Playground, Pool
- HOA fee: $482 monthly
Location
- Region: Houston
Financial & listing details
- Price per square foot: $291/sqft
- Tax assessed value: $375,693
- Annual tax amount: $8,035
- Date on market: 10/7/2026
- Listing terms: Cash,Conventional
- Ownership: Full Ownership
- Road surface type: Concrete, Curbs, Gutters
Estimated market value
$343,800
$316,000 - $371,000
$2,152/mo
Price history
| Date | Event | Price |
|---|---|---|
| 10/7/2026 | Listed for sale | $415,000+10.7%$291/sqft |
Source:  HAR #34718195 Report a problem HAR #34718195 Report a problem | ||
| 10/25/2023 | Listing removed | -- |
Source: HAR #57597722 Report a problem | ||
| 9/11/2023 | Pending sale | $375,000$263/sqft |
Source: HAR #57597722 Report a problem | ||
| 9/7/2023 | Listed for sale | $375,000+72.2%$263/sqft |
Source: HAR #57597722 Report a problem | ||
| 2/11/2014 | Listing removed | $217,750$152/sqft |
Source: Ryan's Real Estate Brokers #61334006 Report a problem | ||
| 1/31/2014 | Listed for sale | $217,750+13097%$152/sqft |
Source: Ryan's Real Estate Brokers #61334006 Report a problem | ||
| 11/18/2008 | Listing removed | $1,650$1/sqft |
Source: HAR #401674 Report a problem | ||
| 10/31/2008 | Listed for sale | $1,650$1/sqft |
Source: HAR #401674 Report a problem | ||
Public tax history
| Year | Property taxes | Tax assessment |
|---|---|---|
| 2025 | $5,169 -3.8% | $375,693 +0.9% |
| 2024 | $5,375 -6.3% | $372,347 +30.8% |
| 2023 | $5,737 -2.5% | $284,726 +6.6% |
| 2022 | $5,883 | $267,175 +6.4% |
| 2021 | -- | $251,154 +4.1% |
| 2020 | $5,786 -1% | $241,147 -0.1% |
| 2019 | $5,845 -9.4% | $241,360 -5.5% |
| 2018 | $6,454 | $255,474 |
| 2017 | $6,454 +52.6% | $255,474 +52.7% |
| 2016 | $4,231 -9% | $167,310 -31.9% |
| 2015 | $4,650 | $245,815 +35.9% |
| 2014 | $4,650 | $180,903 +10.3% |
| 2013 | -- | $164,040 +9.8% |
| 2012 | -- | $149,457 -19.7% |
| 2011 | -- | $186,107 +12.5% |
| 2010 | -- | $165,401 |
| 2009 | -- | $165,401 -3.9% |
| 2008 | -- | $172,143 +7.8% |
| 2007 | -- | $159,711 +3.1% |
| 2006 | -- | $154,950 +6.2% |
| 2005 | -- | $145,917 -1.1% |
| 2004 | -- | $147,500 +2.9% |
| 2003 | -- | $143,400 +10% |
| 2002 | -- | $130,400 +10.9% |
| 2001 | -- | $117,600 -0.6% |
| 2000 | -- | $118,300 |
Find assessor info on the county website
Monthly payment
Est. payment
Payment breakdown
Explore the cost of this home by adjusting the details. Changes won't be saved.Climate risks
Neighborhood: Greater Uptown
Nearby schools
Schools provided by the listing agent
- Elementary: Briargrove Elementary School
- Middle: Tanglewood Middle School
- High: Wisdom High School
Source: HAR. This data may not be complete. We recommend contacting the local school district to confirm school assignments for this home.
- $199,9002 bd2 ba1.1k sqft5883 Valley Forge Dr #124, Houston, TX 77057Off Market

- $196,8002 bd2 ba1.7k sqft5876 Valley Forge Dr #148, Houston, TX 77057Off Market
- $344,7004 bd3 ba2k sqft5878 Valley Forge Dr #149, Houston, TX 77057Off Market

- $--3 bd2 ba1.8k sqft5857 Valley Forge Dr #110, Houston, TX 77057Sold
Similar homes
- $214,7002 bd3 ba1.5k sqft2121 Fountain View Dr #H1, Houston, TX 77057For Sale
 MLS ID #86268500, Mario Romero, R3 Yes! Real Estate, LLC. HAR
 - $385,0002 bd2 ba1.5k sqft651 Bering Dr Unit 402, Houston, TX 77057For Sale
 MLS ID #19398896, Annie Raburn, Martha Turner Sotheby's International Realty. HAR
 - $439,0002 bd3 ba1.9k sqft1266 Fountain View Dr #174, Houston, TX 77057For Sale
 MLS ID #54097670, Lynn Zarr, Jr., Martha Turner Sotheby's International Realty. HAR
 - $346,0003 bd3 ba1.9k sqft5818 Valley Forge Dr #108, Houston, TX 77057For Sale
 MLS ID #89276881, Mathilde C F Hoefer, Douglas Elliman Real Estate. HAR
