Pack the moving truck! Great location, fantastic layout & pool are calling you to make this 4/2/2 home in CLC yours. New ROOF , new HVAC, Foundation warranty, PEX piping, updated windows & updated kitchen w/ granite counters, SS appliances & island mean the big-ticket items = DONE. The backyard is a true oasis w/ pool, surrounding patio, pergola & NO BACK NEIGHBORS–this home faces the Greenbelt. Entertain in the large family room w/ wood beam vaulted ceiling & fireplace, formal dining & living room (all w/ pool view!). There’s also a breakfast area & in-house laundry. Bedrooms are located to one end of the home for privacy & can be closed off from the common areas. Primary bedroom has an ensuite w/ WIC & great natural light. Add. bedrooms are similar in size w/ nice-sized closets. Hall bath has dual sinks & extra counterspace. Great curb appeal w/ circular driveway, modern landscaping & 2-car garage w/ extra storage room. Low HOA, X-flood zone, CCISD schools & close to everything!
For sale
$348,000
15319 Diana Ln, Houston, TX 77062
4beds
2,128sqft
Single Family Residence
Built in 1966
9,600 Square Feet Lot
$341,100 Zestimate®
$164/sqft
$29/mo HOA
What's special
Modern landscapingSurrounding patioNice-sized closetsIn-house laundryBreakfast areaHome faces the greenbeltSs appliances
- 4 days |
- 596 |
- 45 |
Likely to sell faster than
Zillow last checked:
Listing updated:
Listed by:
Laurie Long TREC #0607711 832-655-2844,
RE/MAX Coastal
Source: HAR,MLS#: 78558265
Facts & features
Interior
Bedrooms & bathrooms
- Bedrooms: 4
- Bathrooms: 2
- Full bathrooms: 2
Rooms
- Room types: Family Room, Utility Room
Primary bedroom
- Level: First
- Area: 180
- Dimensions: 15 x 12
Bedroom
- Level: First
- Area: 132
- Dimensions: 12 x 11
Bedroom
- Level: First
- Area: 120
- Dimensions: 12 x 10
Bedroom
- Level: First
- Area: 120
- Dimensions: 12 x 10
Breakfast
- Level: First
- Area: 108
- Dimensions: 12 x 9
Den
- Level: First
- Area: 266
- Dimensions: 19 x 14
Dining room
- Level: First
- Area: 110
- Dimensions: 11 x 10
Kitchen
- Level: First
- Area: 100
- Dimensions: 10 x 10
Living room
- Level: First
- Area: 165
- Dimensions: 15 x 11
Utility room
- Level: First
Heating
- Natural Gas
Cooling
- Ceiling Fan(s), Electric
Appliances
- Included: Disposal, Dryer, Refrigerator, Washer, Gas Oven, Microwave, Gas Range, Dishwasher
- Laundry: Electric Dryer Hookup, Washer Hookup
Features
- High Ceilings, Vaulted Ceiling, All Bedrooms Down, Walk-In Closet(s)
- Flooring: Carpet, Laminate, Tile
- Windows: Window Coverings
- Number of fireplaces: 1
- Fireplace features: Wood Burning
Interior area
- Total structure area: 2,128
- Total interior livable area: 2,128 sqft
Video & virtual tour
Property
Parking
- Total spaces: 2
- Parking features: Attached, Garage Door Opener, Circular Driveway
- Attached garage spaces: 2
Features
- Stories: 1
- Has private pool: Yes
- Pool features: Gunite, In Ground
Lot
- Size: 9,600 Square Feet
- Features: Cleared, Greenbelt, Subdivided, 0 Up To 1/4 Acre
Details
- Parcel number: 1001000000010
Construction
Type & style
- Home type: SingleFamily
- Architectural style: Traditional
- Property subtype: Single Family Residence
Materials
- Brick, Cement Siding
- Foundation: Slab
- Roof: Composition
Condition
- New construction: No
- Year built: 1966
Utilities & green energy
- Sewer: Public Sewer
- Water: Public
Community & HOA
Community
- Subdivision: Clear Lake City Core B Sec 01
HOA
- Has HOA: Yes
- HOA fee: $350 annually
Location
- Region: Houston
Financial & listing details
- Price per square foot: $164/sqft
- Tax assessed value: $360,114
- Annual tax amount: $8,524
- Date on market: 8/11/2026
- Listing terms: Cash,Conventional,FHA,VA Loan
- Ownership: Full Ownership
- Road surface type: Asphalt, Curbs
Estimated market value
$341,100
$324,000 - $358,000
$2,854/mo
Price history
| Date | Event | Price |
|---|---|---|
| 8/11/2026 | Listed for sale | $348,000+45.1%$164/sqft |
Source:  HAR #78558265 Report a problem HAR #78558265 Report a problem | ||
| 6/4/2019 | Listing removed | $239,777$113/sqft |
Source: Texas Flat Fee, REALTORS #27728041 Report a problem | ||
| 4/14/2019 | Pending sale | $239,777$113/sqft |
Source: Texas Flat Fee, REALTORS #27728041 Report a problem | ||
| 4/6/2019 | Listed for sale | $239,777+19.9%$113/sqft |
Source: Texas Flat Fee, REALTORS #27728041 Report a problem | ||
| 7/11/2015 | Listing removed | $199,900$94/sqft |
Source: Coldwell Banker United, Realtors #18991305 Report a problem | ||
| 7/6/2015 | Listed for sale | $199,900$94/sqft |
Source: Coldwell Banker United, Realtors #18991305 Report a problem | ||
| 7/4/2015 | Pending sale | $199,900$94/sqft |
Source: Coldwell Banker United, Realtors #18991305 Report a problem | ||
| 7/2/2015 | Listed for sale | $199,900$94/sqft |
Source: Coldwell Banker United, Realtors #18991305 Report a problem | ||
| 6/28/2015 | Pending sale | $199,900$94/sqft |
Source: Coldwell Banker United, Realtors #18991305 Report a problem | ||
| 6/21/2015 | Listed for sale | $199,900+14.9%$94/sqft |
Source: Coldwell Banker United, #18991305 Report a problem | ||
| 10/1/2012 | Sold | -- |
Source: Agent Provided Report a problem | ||
| 6/8/2012 | Listed for sale | $174,000$82/sqft |
Source: Martha Turner Properties #87737264 Report a problem | ||
Public tax history
| Year | Property taxes | Tax assessment |
|---|---|---|
| 2025 | $3,308 +7.8% | $360,114 +5.8% |
| 2024 | $3,070 +17.7% | $340,414 -7.9% |
| 2023 | $2,609 +8.5% | $369,728 +16.5% |
| 2022 | $2,405 | $317,254 +21.8% |
| 2021 | -- | $260,562 +12.1% |
| 2020 | $2,168 -0.1% | $232,366 +1.5% |
| 2019 | $2,169 -55.3% | $228,868 +7.4% |
| 2018 | $4,848 | $213,179 +3.4% |
| 2017 | $4,848 +9.1% | $206,159 +8.5% |
| 2016 | $4,445 +13.7% | $190,023 +9% |
| 2015 | $3,908 | $174,295 +7.5% |
| 2014 | $3,908 | $162,164 +11.2% |
| 2013 | -- | $145,814 +6.4% |
| 2012 | -- | $137,051 -15.5% |
| 2011 | -- | $162,158 |
| 2010 | -- | $162,158 |
| 2009 | -- | $162,158 +25.2% |
| 2007 | -- | $129,520 |
| 2006 | -- | $129,520 |
| 2005 | -- | $129,520 +2.6% |
| 2004 | -- | $126,200 +9.9% |
| 2003 | -- | $114,800 +9.9% |
| 2002 | -- | $104,420 |
| 2001 | -- | $104,420 -7% |
| 2000 | -- | $112,280 |
Find assessor info on the county website
Monthly payment
Est. payment
Payment breakdown
Explore the cost of this home by adjusting the details. Changes won't be saved.Climate risks
Neighborhood: Clear Lake
Nearby schools
GreatSchools rating
- 9/10Clear Lake City Elementary SchoolGrades: PK-5Distance: 0.8 mi
- 5/10Clear Lake Intermediate SchoolGrades: 6-8Distance: 0.2 mi
- 8/10Clear Lake High SchoolGrades: 9-12Distance: 1.6 mi
Schools provided by the listing agent
- Elementary: Clear Lake City Elementary School
- Middle: Clearlake Intermediate School
- High: Clear Lake High School
Source: HAR. This data may not be complete. We recommend contacting the local school district to confirm school assignments for this home.
- $350,5004 bd2 ba2.4k sqft15323 Diana Ln, Houston, TX 77062Off Market
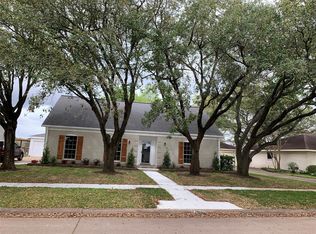
- $287,7004 bd2 ba1.8k sqft15315 Diana Ln, Houston, TX 77062Off Market
- $354,6004 bd3 ba2.4k sqft1130 Baymeadow Dr, Houston, TX 77062Off Market
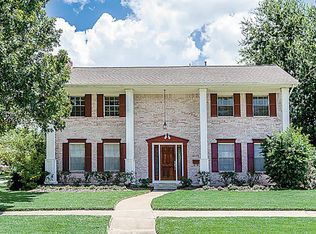
- $281,6004 bd2 ba2k sqft15403 Diana Ln, Houston, TX 77062Off Market
- $282,2004 bd2 ba2k sqft15311 Diana Ln, Houston, TX 77062Off Market
- $313,5004 bd2 ba2.3k sqft15322 Diana Ln, Houston, TX 77062Off Market
- $282,5003 bd2 ba1.7k sqft15402 Diana Ln, Houston, TX 77062Off Market
- $274,4004 bd2 ba2k sqft1126 Baymeadow Dr, Houston, TX 77062Off Market
A local agent can set up tours, give advice and negotiate with sellers.
Similar homes
- $372,5004 bd3 ba2.5k sqft15319 Seahorse Dr, Houston, TX 77062For Sale
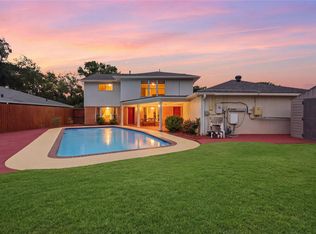 MLS ID #15199404, Lori Vaughn, Coldwell Banker Realty - Houston Bay Area. HAR
 - $375,0004 bd3 ba2.3k sqft819 Rolling Run Ct, Houston, TX 77062For Sale
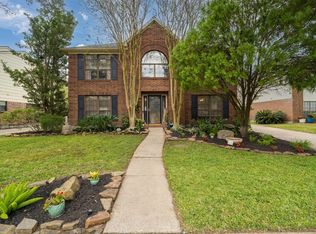 MLS ID #87221404, David J. Moore, Innovative Realty Group. HAR
 - $388,8884 bd3 ba2.5k sqft803 Island Meadow Ct, Houston, TX 77062For Sale
 MLS ID #66694435, Cheryl Maultsby, RE/MAX Space Center. HAR
 - $365,0004 bd3 ba2.1k sqft1802 Diamond Brook Dr, Houston, TX 77062For Sale
 MLS ID #475263, Bincy Jacob, Keller Williams Realty Southwest. HAR
 - $379,0004 bd3 ba2.3k sqft16410 Glenshannon Dr, Houston, TX 77059For SaleMLS ID #21171223, Lana Ryaboy, Bridgecrest Properties. HAR
- $295,0003 bd3 ba1.6k sqft205 Oak Harbor Dr, Houston, TX 77062For SaleMLS ID #91739271, Nena Hernandez, Elev8 Properties. HAR
- $309,9003 bd2 ba2.2k sqft10031 Sagegate Dr, Houston, TX 77089For SaleMLS ID #67025931, Kirk Williams, UTR TEXAS, REALTORS. HAR
- $359,9005 bd3 ba2.7k sqft1026 Cragmore Dr, Seabrook, TX 77586For SaleMLS ID #25500333, Gwen Cannon, Keller Williams Preferred. HAR
- $364,9004 bd3 ba2.5k sqft129 Coral Bay Dr, League City, TX 77573For SaleMLS ID #34554878, Maddie Ellis, Better Homes and Gardens Real Estate Gary Greene - Bay Area. HAR
- $309,9003 bd2 ba1.6k sqft5303 Bulen Ave, Friendswood, TX 77546For SaleMLS ID #73836081, Kirk Williams, UTR TEXAS, REALTORS. HAR
- $357,0004 bd4 ba2.6k sqft1635 Pebble Banks Ln, Seabrook, TX 77586For SaleMLS ID #60439116, Sarah Farhi, Coldwell Banker Realty - Bellaire-Metropolitan. HAR
- $284,0004 bd3 ba2.3k sqft13411 Misty Sands Ln, Houston, TX 77034For SaleMLS ID #74777864, Nena Hernandez, Compass RE Texas, LLC - Houston. HAR
- $239,8003 bd2 ba1.4k sqft15107 McConn St, Webster, TX 77598For SaleMLS ID #87132764, Samia Akra, Keller Williams Realty Metropolitan. HAR
- $449,9004 bd3 ba3.1k sqft4318 Island Hills Dr, Houston, TX 77059For SaleMLS ID #97285921, Eddie Richards, TADA Realty Group. HAR
- $365,0003 bd3 ba1.8k sqft211 S Iowa Ave, League City, TX 77573For SaleMLS ID #18427624, Ray Larson, eXp Realty LLC. HAR
- $375,0003 bd2 ba2.5k sqft2205 Mission St, Kemah, TX 77565For SaleMLS ID #39444705, Amy Kershner, RE/MAX Space Center. HAR
- $389,0004 bd3 ba2.7k sqft1010 Baronridge Dr, Seabrook, TX 77586For SaleMLS ID #57365213, Tracy Frederick, HomeSmart. HAR
- $374,9904 bd3 ba2.5k sqft123 Pallins Way, League City, TX 77573For SaleMLS ID #95882921, Jazmyn Sanders, Norluxe Realty Houston. HAR
- $439,0004 bd3 ba2.8k sqft11827 Orchard Mountain Dr, Houston, TX 77059For SaleMLS ID #91342769, Carrie Nelson, Better Homes and Gardens Real Estate Gary Greene - Bay Area. HAR
- $320,0003 bd2 ba1.6k sqft502 Magnolia Cir, League City, TX 77573For SaleMLS ID #29551215, Kelsey Mccollum, UTR TEXAS, REALTORS. HAR
