Set on 4.2 acres, 2813 Enola Rd offers the space, privacy, and potential to create something special. The property features 3 bedrooms, 2.5 baths, open pasture, peaceful surroundings, and mountain views that give the setting a true country feel. Inside, large rooms and an open floor plan provide a strong foundation for your vision. The home needs work, and several projects have been started and are ready for the next owner to finish. This is an opportunity to make improvements to your taste while building equity along the way. With generous outdoor space for gardens, recreation, animals, or simply enjoying the scenery, this property offers plenty of room to make it your own. Bring your ideas and unlock the potential!
For sale
$250,000
2813 Enola Rd, Carlisle, PA 17015
3beds
2,288sqft
Single Family Residence
Built in 2002
4.2 Acres Lot
$394,400 Zestimate®
$109/sqft
$-- HOA
What's special
Mountain viewsLarge roomsOpen floor planOpen pasturePeaceful surroundings
- 1 day
- 1,282
- 141
Zillow last checked:
Listing updated:
Listed by:
MELANIE FOX 717-460-1502,
RE/MAX Realty Associates 7177616300,
Listing Team: Fox Obenstine Group
Source: Bright MLS,MLS#: PACB2058490
Facts & features
Interior
Bedrooms & bathrooms
- Bedrooms: 3
- Bathrooms: 3
- Full bathrooms: 2
- 1/2 bathrooms: 1
- Main level bathrooms: 2
- Main level bedrooms: 3
Rooms
- Room types: Living Room, Dining Room, Primary Bedroom, Bedroom 2, Bedroom 3, Kitchen, Family Room
Primary bedroom
- Features: Walk-In Closet(s), Attached Bathroom
- Level: Main
Bedroom 2
- Level: Main
Bedroom 3
- Level: Main
Dining room
- Level: Main
Family room
- Level: Lower
Kitchen
- Level: Main
Living room
- Level: Main
Heating
- Forced Air, Electric
Cooling
- Central Air, Electric
Appliances
- Included: Electric Water Heater
Features
- Soaking Tub, Bathroom - Walk-In Shower, Open Floorplan
- Basement: Full,Partial,Garage Access,Interior Entry,Walk-Out Access
- Has fireplace: No
Interior area
- Total structure area: 2,288
- Total interior livable area: 2,288 sqft
- Finished area above ground: 2,288
- Finished area below ground: 0
Property
Parking
- Total spaces: 6
- Parking features: Basement, Attached, Driveway, Off Street
- Attached garage spaces: 2
- Uncovered spaces: 4
Accessibility
- Accessibility features: None
Features
- Levels: Bi-Level,Two
- Stories: 2
- Patio & porch: Deck
- Pool features: None
- Fencing: Electric
- Has view: Yes
- View description: Mountain(s)
Lot
- Size: 4.2 Acres
- Features: Cleared, Rural
Details
- Additional structures: Above Grade, Below Grade
- Parcel number: 14040381096
- Zoning: RESIDENTIAL
- Special conditions: Standard
Construction
Type & style
- Home type: SingleFamily
- Property subtype: Single Family Residence
Materials
- Foundation: Concrete Perimeter
- Roof: Composition
Condition
- Below Average,Fixer
- New construction: No
- Year built: 2002
Utilities & green energy
- Electric: 200+ Amp Service
- Sewer: Private Septic Tank, Mound System
- Water: Well
Community & HOA
Community
- Subdivision: None Available
HOA
- Has HOA: No
Location
- Region: Carlisle
- Municipality: LOWER FRANKFORD TWP
Financial & listing details
- Price per square foot: $109/sqft
- Tax assessed value: $206,800
- Annual tax amount: $4,166
- Date on market: 9/18/2026
- Listing agreement: Exclusive Right To Sell
- Listing terms: Cash,Conventional
- Ownership: Fee Simple
Estimated market value
$394,400
$363,000 - $426,000
$2,033/mo
Price history
| Date | Event | Price |
|---|---|---|
| 9/18/2026 | Listed for sale | $250,000+44.6%$109/sqft |
Source:  Bright MLS #PACB2058490 Report a problem Bright MLS #PACB2058490 Report a problem | ||
| 8/29/2011 | Sold | $172,900$76/sqft |
Source: Public Record Report a problem | ||
| 6/3/2011 | Price change | $172,900-5.5%$76/sqft |
Source: RE/MAX 1ST ADVANTAGE #10200996 Report a problem | ||
| 5/20/2011 | Price change | $182,900-5.2%$80/sqft |
Source: RE/MAX 1ST ADVANTAGE #10200996 Report a problem | ||
| 3/1/2011 | Listed for sale | $192,900$84/sqft |
Source: RE/MAX 1ST ADVANTAGE #10200996 Report a problem | ||
| 12/17/2010 | Listing removed | $192,900$84/sqft |
Source: RE/MAX 1ST ADVANTAGE #10200996 Report a problem | ||
| 10/30/2010 | Price change | $192,900-3.5%$84/sqft |
Source: RE/MAX 1ST ADVANTAGE #10200996 Report a problem | ||
| 10/8/2010 | Price change | $199,900-4.8%$87/sqft |
Source: RE/MAX 1ST ADVANTAGE #10200996 Report a problem | ||
| 9/5/2010 | Price change | $209,900+2.5%$92/sqft |
Source: NewHomePage #21926044 Report a problem | ||
| 8/27/2010 | Price change | $204,700-2.5%$89/sqft |
Source: HELP-U-SELL DETWILER REALTY #10189438 Report a problem | ||
| 8/26/2010 | Listed for sale | $209,900$92/sqft |
Source: NewHomePage #21926044 Report a problem | ||
Public tax history
| Year | Property taxes | Tax assessment |
|---|---|---|
| 2025 | $4,023 +2.7% | $206,800 |
| 2024 | $3,917 +1.3% | $206,800 |
| 2023 | $3,868 +2.4% | $206,800 |
| 2022 | $3,777 | $206,800 |
| 2021 | $3,777 +5.2% | $206,800 |
| 2020 | $3,589 +540.6% | $206,800 |
| 2019 | $560 -83.8% | $206,800 |
| 2018 | $3,459 | $206,800 |
| 2017 | -- | $206,800 |
| 2016 | -- | $206,800 |
| 2015 | -- | $206,800 |
| 2014 | -- | $206,800 +3.5% |
| 2013 | -- | $199,900 |
| 2012 | -- | $199,900 |
| 2011 | -- | $199,900 +36.1% |
| 2010 | -- | $146,890 |
| 2009 | -- | $146,890 |
| 2008 | -- | $146,890 |
| 2007 | -- | $146,890 |
| 2006 | -- | $146,890 |
| 2005 | -- | $146,890 +0.5% |
| 2004 | -- | $146,180 |
| 2003 | $340 | $146,180 |
Find assessor info on the county website
Monthly payment
Est. payment
Payment breakdown
Explore the cost of this home by adjusting the details. Changes won't be saved.Climate risks
Neighborhood: 17015
Nearby schools
Schools provided by the listing agent
- Middle: Big Spring
- High: Big Spring
- District: Big Spring
Source: Bright MLS. This data may not be complete. We recommend contacting the local school district to confirm school assignments for this home.
Similar homes
- $275,0003 bd2 ba1.1k sqft12 Mark Cir, Carlisle, PA 17013For Sale
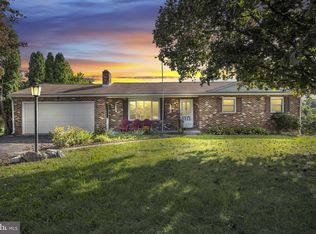
 MLS ID #PACB2058592, SALLY CHAPLIN, Keller Williams of Central PA. Bright MLS
 - $299,7173 bd2 ba1.3k sqft3144 Spring Rd, Carlisle, PA 17013For Sale
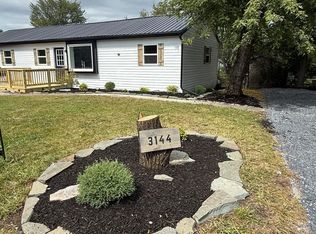 MLS ID #PACB2058586, Amy Horst, J. H. Troup, REALTOR. Bright MLS
 - $265,0003 bd2 ba1.2k sqft154 W I St, Carlisle, PA 17013For Sale
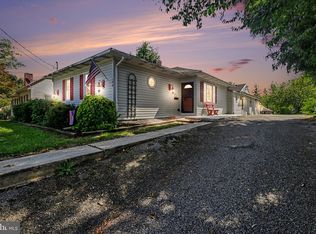 MLS ID #PACB2058516, Rick Gutshall, Keller Williams of Central PA. Bright MLS
 - $199,5004 bd3 ba2.1k sqft515 Thornwood Ln, Carlisle, PA 17013For Sale
 MLS ID #PACB2058222, GARRETT ROTHMAN, RSR, REALTORS, LLC. Bright MLS
 - $249,9003 bd2 ba1.5k sqft325 Franklin St, Carlisle, PA 17013For SaleMLS ID #PACB2058540, DOUG HEINEMAN, Howard Hanna Company-Carlisle. Bright MLS
- $259,9002 bd2 ba1.1k sqft107 Touchstone Dr, Carlisle, PA 17015For SaleMLS ID #PACB2058318, DAVID HOOKE, Keller Williams of Central PA. Bright MLS
- $249,9003 bd3 ba1.6k sqft2 Court Ln, Carlisle, PA 17013For SaleMLS ID #PACB2058598, Satish Brahmbhatt, SERHANT PENNSYLVANIA LLC. Bright MLS
- $249,9004 bd3 ba2.8k sqft202 E Main St, Landisburg, PA 17040For SaleMLS ID #PAPY2009868, Molly Hess, Berkshire Hathaway HomeServices Homesale Realty. Bright MLS
- $300,0003 bd2 ba2.4k sqft110 N Middlesex Rd, Carlisle, PA 17013For SaleMLS ID #PACB2057710, LORI JERRY, Berkshire Hathaway HomeServices Homesale Realty. Bright MLS
- $235,0002 bd2 ba1.1k sqft1049 Newville Rd, Carlisle, PA 17013For SaleMLS ID #PACB2058524, JOHN LOFTUS, Iron Valley Real Estate of Central PA. Bright MLS
- $274,9003 bd2 ba1.4k sqft526 Pine Rd, Carlisle, PA 17015For SaleMLS ID #PACB2054820, Michelle Buckley, Coldwell Banker Realty. Bright MLS
- $325,0003 bd2 ba1.4k sqft201 Marsh Dr, Carlisle, PA 17015For SaleMLS ID #PACB2057956, homecoin.com Minerick, Homecoin.com. Bright MLS
- $250,0003 bd2 ba2k sqft10 Greystone Rd, Carlisle, PA 17013For SaleMLS ID #PACB2057294, Josh Schoenly, EXP Realty, LLC. Bright MLS
- $215,0003 bd2 ba1.6k sqft605 N West St, Carlisle, PA 17013For SaleMLS ID #PACB2058208, Virginia Coover, Jalex Real Estate Services LLC. Bright MLS
- $244,9002 bd2 ba1.2k sqft1945 Spring Rd, Carlisle, PA 17013For SaleMLS ID #PACB2057928, SHAWN MCGEEHAN, Howard Hanna Company-Camp Hill. Bright MLS
- $245,9003 bd3 ba1.6k sqft68 Courtyard Dr, Carlisle, PA 17013For SaleMLS ID #PACB2057630, JAN WHEELER, Coldwell Banker Realty. Bright MLS
- $239,9003 bd2 ba1.9k sqft502 N College St, Carlisle, PA 17013For SaleMLS ID #PACB2056708, MATTHEW MILLER, Howard Hanna Company-Harrisburg. Bright MLS
- $256,9003 bd2 ba2.2k sqft156 W South St, Carlisle, PA 17013For SaleMLS ID #PACB2057156, RANDY BILLMAN, Howard Hanna Company-Carlisle. Bright MLS
- $299,9002 bd2 ba1.7k sqft3037 Spring Rd, Carlisle, PA 17013For SaleMLS ID #PACB2057606, JOHN HENRY, Keller Williams of Central PA. Bright MLS
- $240,0003 bd1 ba1.5k sqft134 N Spring Garden St, Carlisle, PA 17013For SaleMLS ID #PACB2055514, Ms. Lethea Myers, Berkshire Hathaway HomeServices Homesale Realty. Bright MLS
