Skip main navigation
Pending
  • $320,000

    2813 Girth Ln, Raleigh, NC 27603

    3beds
    1,554sqft
    : 
    $1,926/mo
    Get pre-qualified
    Single Family Residence, Residential
    Built in 1997
    0.77 Acres Lot
    $310,600 Zestimate®
    $206/sqft
    $-- HOA

    What's special

    Granite countertopsQuiet cul-de-sacFresh neutral paint throughoutLow-maintenance lvp flooringWalk-in closetInviting family roomStainless steel appliances
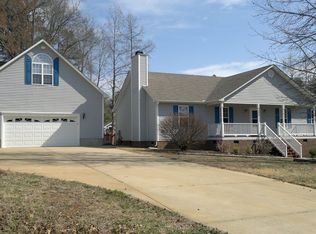
    Tucked away on a quiet cul-de-sac in the established Stagecoach community, this charming traditional home offers a rare combination of privacy, space, and convenience. Set on a generous 0.77-acre lot surrounded by mature hardwood trees, this property provides a peaceful retreat while remaining just minutes from the new I-540 loop, offering easy access throughout the Triangle. Inside, the main level features low-maintenance LVP flooring, an inviting family room, and a light-filled breakfast nook with tall windows. The kitchen offers granite countertops, stainless steel appliances, and a functional layout that opens to everyday living spaces. A separate dining room provides the perfect setting for gatherings, while the spacious primary suite features a vaulted ceiling, walk-in closet, and ensuite bath with a dual vanity. Two additional bedrooms offer versatility for a home office, guests, or growing needs. A long driveway provides ample parking, while thoughtful updates, including a roof replacement in 2022 and fresh neutral paint throughout, add to the home's appeal. Enjoy the convenience of nearby parks and local destinations including Beech Bluff County Park, Hilltop Needmore Town Park, Lake Wheeler Park, and Juniper Level Botanic Garden, all while appreciating the flexibility of a home with no HOA. Don't miss this ideal opportunity to enjoy the space and privacy of an established neighborhood while staying connected to everything the Triangle has to offer!
    21 days
    |
    2,171
    |
    238
    |

    Likely to sell faster than

    Zillow last checked:

    Listing updated:

    Listed by:

    Allie Parker 919-810-7052,

    Hodge & Kittrell Sothebys INTE,

    Catherine Hadley 919-418-2346,

    Hodge & Kittrell Sothebys INTE

    Source: Doorify MLS,MLS#: 10179458MLS Logo

      Facts & features

      Interior

      Bedrooms & bathrooms
      • Bedrooms: 3
      • Bathrooms: 3
      • Full bathrooms: 2
      • 1/2 bathrooms: 1
      Heating
      • Central, Electric, Heat Pump, Zoned
      Cooling
      • Central Air, Electric, Zoned
      Appliances
      • Included: Dishwasher, Dryer, Electric Range, Microwave, Refrigerator, Stainless Steel Appliance(s), Washer
      • Laundry: In Kitchen, Laundry Closet, Main Level
      Features
      • Bathtub/Shower Combination, Ceiling Fan(s), Double Vanity, Granite Counters, Open Floorplan, Pantry, Vaulted Ceiling(s), Walk-In Closet(s)
      • Flooring: Carpet, Vinyl
      Interior area
      • Total structure area: 1,554
      • Total interior livable area: 1,554 sqft
      • Finished area above ground: 1,554
      • Finished area below ground: 0

      Property

      Parking
      • Total spaces: 5
      • Parking features: Asphalt, Driveway
      • Uncovered spaces: 5
      Features
      • Levels: Two
      • Stories: 2
      • Patio & porch: Deck
      • Exterior features: Fenced Yard, Private Yard, Rain Gutters, Storage
      • Fencing: Back Yard, Fenced, Gate, Privacy, Wood
      • Has view: Yes
      • View description: Trees/Woods
      Lot
      • Size: 0.77 Acres
      • Features: Back Yard, Front Yard, Gentle Sloping, Hardwood Trees, Private, Secluded
      Details
      • Additional structures: Poultry Coop, Shed(s)
      • Parcel number: 069804521794000 0223009
      • Zoning: R-30
      • Special conditions: Standard

      Construction

      Type & style
      • Home type: SingleFamily
      • Architectural style: Traditional
      • Property subtype: Single Family Residence, Residential
      Materials
      • Vinyl Siding
      • Roof: Shingle
      Condition
      • New construction: No
      • Year built: 1997

      Utilities & green energy

      • Sewer: Septic Tank
      • Water: Public
      • Utilities for property: Electricity Connected, Septic Connected, Water Connected

      Community & HOA

      Community
      • Subdivision: Stagecoach
      HOA
      • Has HOA: No
      Location
      • Region: Raleigh

      Financial & listing details

      • Price per square foot: $206/sqft
      • Tax assessed value: $326,989
      • Annual tax amount: $2,176
      • Date on market: 7/10/2026

        Estimated market value

        $310,600

        $295,000 - $326,000

        $2,133/mo

        Price history

        DateEventPrice
        7/17/2026Pending sale$320,000$206/sqft
        Source: Doorify MLS #10179458 Report a problem
        7/10/2026Listed for sale$320,000+61.6%$206/sqft
        Source: Doorify MLS #10179458 Report a problem
        7/26/2021Listing removed--
        Source: Zillow Rental Network Premium Report a problem
        7/21/2021Listed for rent$1,598$1/sqft
        Source: Zillow Rental Network Premium Report a problem
        5/7/2018Sold$198,000+4.3%$127/sqft
        Source: Doorify MLS #2181880 Report a problem
        4/19/2018Pending sale$189,900$122/sqft
        Source: Keller Williams Raleigh #2181880 Report a problem
        3/31/2018Listed for sale$189,900+34.2%$122/sqft
        Source: Keller Williams Raleigh #2181880 Report a problem
        5/12/2010Sold$141,500$91/sqft
        Source: Public Record Report a problem

        Public tax history

        YearProperty taxesTax assessment
        2025$2,111 +3%$326,989
        2024$2,051 +29.1%$326,989 +62.6%
        2023$1,588 +7.9%$201,131
        2022$1,473 +2.7%$201,131
        2021$1,433 +1.7%$201,131
        2020$1,410 +17.4%$201,131 +39.1%
        2019$1,201 $144,577
        2018$1,201 +14.6%$144,577
        2017$1,048 +2%$144,577
        2016$1,027 +3.7%$144,577 +3.5%
        2015$990 +5.4%$139,713
        2014$939 $139,713
        2013-- $139,713
        2012-- $139,713
        2011-- $139,713
        2010-- $139,713
        2009-- $139,713
        2008-- --
        2007-- --
        2006-- --
        2005-- --
        2004-- --
        2003-- --
        2002-- --
        2001-- --
        Find assessor info on the county website

        Monthly payment

        Est. payment

        Payment breakdown

        Explore the cost of this home by adjusting the details. Changes won't be saved.
        All calculations are estimates and provided by Zillow, Inc. for informational purposes only. Actual amounts may vary.
        HOA fees may include property taxes on listings classified as Co-Ops. Contact the listing agent and/or owner for fee details.
        Mortgage interest rates are dependent on a number of factors, including credit score, down payment, and repayment length. Interest rate data provided by Zillow Group Marketplace, Inc. as of 1/1/1970 from various mortgage lenders with which we have lead or other similar arrangements; the Estimated Payment is an average of those rates.
        See how much you could borrow to make a competitive offer.

        Climate risks

        Neighborhood: 27603

        Getting around

        0 / 100
        Car-Dependent
        0 / 100
        No Nearby Transit
        10 / 100
        Somewhat Bikeable

        Nearby schools

        GreatSchools rating
        Schools provided by the listing agent
        • Elementary: Wake - Vance Elementary
        • Middle: Wake - North Garner Middle
        • High: Wake - Garner High

        Source: Doorify MLS. This data may not be complete. We recommend contacting the local school district to confirm school assignments for this home.

        A local agent can set up tours, give advice and negotiate with sellers.

        Browse local experts

        Similar homes