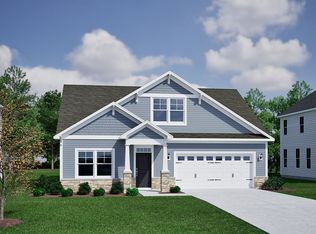

Welcome home to this better-than-new Edgewood floor plan, perfectly positioned on a huge corner lot in one of the area's most desirable lake access communities. From the moment you arrive, it's clear this home has been thoughtfully upgraded and lovingly maintained — offering the space, style, and setting today's buyers are searching for. Step inside to find a bright, open living space anchored by an open concept kitchen that will impress even the most discerning home cook. A huge quartz island serves as the heart of the home, ideal for meal prep, entertaining, or casual gatherings. The kitchen is finished with a stainless steel farmhouse sink, a 5-burner gas cooktop, and double ovens — giving you all the tools you need to host holidays, dinner parties, or everyday family meals with ease. Sightlines flow effortlessly into the living room, where a cozy gas fireplace creates a warm, inviting focal point for relaxing evenings at home. The primary suite is a true retreat, featuring an elegant box tray ceiling and detailed molding that add architectural interest and a custom feel. The spa-like primary bath continues that same level of quality, offering a double vanity, a large walk-in shower, and a huge walk-in closet with room for every wardrobe. Outdoor living is just as impressive as the interior. Step out to your private screened-in porch, complete with its own fireplace — the perfect spot to unwind year-round, rain or shine. From there, take in views of the large, privacy-fenced backyard, offering plenty of room to play, garden, or simply enjoy the outdoors in total privacy. Situated on a spacious corner lot, this home offers extra yard space and added curb appeal that's hard to find. A beautiful park sits right across the street from your front yard. Beyond the home itself, this lake access community delivers an incredible lifestyle. Residents enjoy access to two community pools, cabanas for relaxing poolside, and a gated community boat ramp with a day dock — making it easy to get out on the water any time the mood strikes. Disclaimer: CMLS has not reviewed and, therefore, does not endorse vendors who may appear in listings.
Pending
$412,900
2813 Pepperell Rd, Chapin, SC 29036
3beds
1,916sqft
Single Family Residence
Built in 2025
10,018 Square Feet Lot
$409,700 Zestimate®
$216/sqft
$129/mo HOA
What's special
Cozy gas fireplaceHuge quartz islandOpen concept kitchenHuge corner lotSpacious corner lotPrivate screened-in porchDouble ovens
- 37 days
- 142
- 1
Zillow last checked:
Listing updated:
Listed by:
Rhonda Jacobs Walsh Phone:803-600-3621,
Home Advantage Realty
Source: Consolidated MLS,MLS#: 639808
Facts & features
Interior
Bedrooms & bathrooms
- Bedrooms: 3
- Bathrooms: 2
- Full bathrooms: 2
- Main level bathrooms: 2
Primary bedroom
- Features: Double Vanity, Bath-Private, Separate Shower, Walk-In Closet(s), Ceilings-Box, Ceiling Fan(s), Closet-Private, Recessed Lighting, Separate Water Closet
- Level: Main
Bedroom 2
- Features: Bath-Shared, Closet-Private
Bedroom 3
- Features: Bath-Shared, Closet-Private
Kitchen
- Features: Bar, Kitchen Island, Pantry, Backsplash-Tiled, Cabinets-Painted, Recessed Lighting, Counter Tops-Quartz
Living room
- Features: Ceiling Fan, Recessed Lights
Heating
- Central, Electric
Cooling
- Central Air
Appliances
- Included: Built-In Range, Gas Range, Dishwasher, Disposal, Microwave Above Stove, Tankless Water Heater
- Laundry: Heated Space, Utility Room
Features
- Ceiling Fan(s)
- Flooring: Luxury Vinyl, Carpet, Tile
- Has basement: No
- Attic: Pull Down Stairs
- Number of fireplaces: 1
- Fireplace features: Outside, Gas Log-Natural
Interior area
- Total structure area: 1,916
- Total interior livable area: 1,916 sqft
Video & virtual tour
Property
Parking
- Total spaces: 2
- Parking features: Garage Door Opener
- Attached garage spaces: 2
Features
- Stories: 1
- Exterior features: Gutters - Full
- Fencing: Rear Only Wood
- Waterfront features: Waterfront Community
Lot
- Size: 10,018 Square Feet
- Features: Corner Lot, Sprinkler
Details
- Parcel number: 00171601370
Construction
Type & style
- Home type: SingleFamily
- Architectural style: Traditional
- Property subtype: Single Family Residence
Materials
- Fiber Cement-Hardy Plank, Stone
- Foundation: Slab
Condition
- New construction: No
- Year built: 2025
Utilities & green energy
- Sewer: Public Sewer
- Water: Public
- Utilities for property: Cable Available, Electricity Connected
Community & HOA
Community
- Features: Recreation Facility, Pool, Sidewalks, Waterfront Community
- Security: Smoke Detector(s)
- Subdivision: PALMETTO SHORES
HOA
- Has HOA: Yes
- Services included: Common Area Maintenance, Front Yard Maintenance, Playground, Pool, Sidewalk Maintenance, Green Areas, Community Boat Ramp
- HOA fee: $388 quarterly
Location
- Region: Chapin
Financial & listing details
- Price per square foot: $216/sqft
- Tax assessed value: $55,000
- Annual tax amount: $614
- Date on market: 7/31/2026
- Listing agreement: Exclusive Right To Sell
- Road surface type: Paved
Estimated market value
$409,700
$389,000 - $430,000
$2,527/mo
Price history
| Date | Event | Price |
|---|---|---|
| 8/24/2026 | Pending sale | $412,900$216/sqft |
Source: | ||
| 8/7/2026 | Contingent | $412,900$216/sqft |
Source: | ||
| 7/31/2026 | Listed for sale | $412,900+23.9%$216/sqft |
Source: | ||
| 6/10/2025 | Sold | $333,323-15.4%$174/sqft |
Source: Public Record Report a problem | ||
| 3/21/2025 | Pending sale | $393,803$206/sqft |
Source: | ||
| 3/12/2025 | Price change | $393,803+0.1%$206/sqft |
Source: | ||
| 2/3/2025 | Listed for sale | $393,548$205/sqft |
Source: | ||
Public tax history
| Year | Property taxes | Tax assessment |
|---|---|---|
| 2025 | $614 | $1,470 |
| 2024 | -- | -- |
Find assessor info on the county website
Monthly payment
Est. payment
Payment breakdown
Explore the cost of this home by adjusting the details. Changes won't be saved.Climate risks
Neighborhood: 29036
Nearby schools
Schools provided by the listing agent
- Elementary: Chapin Elementary School
- Middle: Chapin
- High: Chapin
- District: Lexington/Richland Five
Source: Consolidated MLS. This data may not be complete. We recommend contacting the local school district to confirm school assignments for this home.