
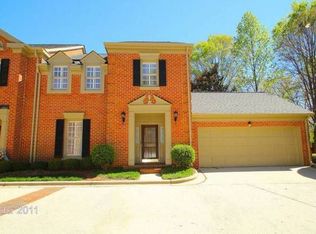
***Multiple Offers Received. Please present best and final Offers by noon on 12/16/25. Reach listing agent with questions*** Location, Location, Location! Experience compact luxury in the heart of SouthPark, mere steps from Charlotte’s most prestigious shopping destinations (SouthPark Mall, Phillips Place), celebrated fine dining (Steak 48, Limani, RH Restaurant, The Palm), and an abundance of upscale conveniences. Tucked within the charming enclave of The Charters, these stately, all-brick, Charleston-inspired townhomes offer the timeless elegance of classic architecture paired with the ease of modern living. Newer roofs, gutter guards. This freshly painted, impeccably maintained 3-bedroom, 2.5-bath unit showcases thoughtful upgrades throughout—gleaming floors, plantation shutters, pocket doors, and refined recessed lighting. Foyer introduces a beautifully scaled wallpapered dining room. Galley kitchen impresses with new custom cabinetry, under-cabinet lighting, granite countertops, and premium stainless steel appliances, including a Samsung range and a digitally enhanced Samsung refrigerator. Convenient main-level laundry with stackable washer and dryer adds to the home’s effortless livability. Stunning living room, accented with rich wood trim and a handsome fireplace, provides an elegant setting for both entertaining and relaxation. Upstairs primary bedroom suite features an oversized shower, a custom-designed walk-in closet, and 2 separate vanities offering privacy and comfort. Two additional well-appointed bedrooms—one currently curated as an office—provide versatility and space. Outdoors, a brick-paved terrace, ivy-covered walls, and a tranquil fountain create an intimate private sanctuary—perfect for gardening enthusiasts or alfresco gatherings. Detached 2-car garage with great storage. Capital improvements throughout The Charters over the past few years include roofing, gutters, downspouts, asphalt repairs and brick wall repairs. Reserves are deemed solid. Consequently, the 2026 Budget reflects a 5% decrease in monthly HOA dues. 2026 HOA dues are $569/month.
Enjoy free point-to-point ride service available within the Southpark neighborhood every day from 9am-9pm! This is SouthPark: Gorgeous, amenities galore and undeniably desirable.
Closed
$697,500
2813 Sharon View Rd, Charlotte, NC 28210
3beds
1,804sqft
Townhouse
Built in 1987
0.05 Acres Lot
$701,100 Zestimate®
$387/sqft
$3,528 Estimated rent
Home value
$701,100
$652,000 - $757,000
$3,528/mo
Zestimate® history
Owner options
List your home for rent
$3,528/mo
Rent Zestimate®
Find your next renter with Zillow Rental Manager. Plus, with online applications, you can quickly screen prospective tenants – for free.
$3,528/mo
Rent Zestimate®
Refinance and save
$4,747/mo
Est. payment
Refinancing to a lower rate could help reduce your monthly payments and save thousands over the life of the loan.
$4,747/mo
Est. payment
Explore your selling options
Work with a Zillow partner agent
Leverage their expertise and Zillow's premium Showcase listings to get your home seen by more buyers.
Get startedList with your own agent
Get your home in front of millions of buyers by listing it on Zillow.
Learn how to do itSell it yourself
Take full control of how buyers see your home on Zillow by listing For Sale by Owner (FSBO).
List your homeWhat's special
Handsome fireplaceBrick-paved terraceFreshly paintedGleaming floorsRefined recessed lightingOversized showerStately all-brick charleston-inspired townhomes
Zillow last checked:
Listing updated:
Listed by:
Lisa Emory lisa.emory@compass.com,
COMPASS
Bought with:
Belinda Hicks Broderick
COMPASS
Source: Canopy MLS as distributed by MLS GRID,MLS#: 4328025
Facts & features
Interior
Bedrooms & bathrooms
- Bedrooms: 3
- Bathrooms: 3
- Full bathrooms: 2
- 1/2 bathrooms: 1
Primary bedroom
- Features: Built-in Features, Tray Ceiling(s), Walk-In Closet(s)
- Level: Upper
- Area: 221 Square Feet
- Dimensions: 17' 0" X 13' 0"
Bedroom s
- Level: Upper
- Area: 132 Square Feet
- Dimensions: 12' 0" X 11' 0"
Bedroom s
- Level: Upper
- Area: 134.21 Square Feet
- Dimensions: 11' 8" X 11' 6"
Bathroom half
- Level: Main
Bathroom full
- Level: Upper
Bathroom full
- Level: Upper
Breakfast
- Level: Main
- Area: 74.39 Square Feet
- Dimensions: 7' 10" X 9' 6"
Dining room
- Level: Main
- Area: 165.96 Square Feet
- Dimensions: 13' 10" X 12' 0"
Kitchen
- Level: Main
- Area: 99.98 Square Feet
- Dimensions: 7' 6" X 13' 4"
Living room
- Features: Open Floorplan
- Level: Main
- Area: 226.38 Square Feet
- Dimensions: 16' 2" X 14' 0"
Heating
- Heat Pump
Cooling
- Central Air, Zoned
Appliances
- Included: Dishwasher, Disposal, Dryer, Electric Cooktop, Electric Oven, Electric Water Heater, Exhaust Fan, Microwave, Plumbed For Ice Maker, Refrigerator, Self Cleaning Oven, Washer
- Laundry: Electric Dryer Hookup, Laundry Closet, Main Level
Features
- Walk-In Closet(s)
- Flooring: Carpet, Tile, Vinyl, Wood
- Doors: Insulated Door(s), Screen Door(s)
- Windows: Insulated Windows
- Has basement: No
- Attic: Pull Down Stairs
- Fireplace features: Living Room, Wood Burning
Interior area
- Total structure area: 1,804
- Total interior livable area: 1,804 sqft
- Finished area above ground: 1,804
- Finished area below ground: 0
Property
Parking
- Total spaces: 2
- Parking features: Detached Garage, Garage Door Opener, Garage Faces Rear, Keypad Entry, Garage on Main Level
- Garage spaces: 2
- Details: Guest Parking is located near community gate
Features
- Levels: Two
- Stories: 2
- Entry location: Main
- Patio & porch: Enclosed, Patio
- Exterior features: Lawn Maintenance
- Fencing: Privacy
Lot
- Size: 0.05 Acres
- Features: Level
Details
- Additional structures: None
- Parcel number: 18313336
- Zoning: B-1(CD)
- Special conditions: Standard
- Horse amenities: None
Construction
Type & style
- Home type: Townhouse
- Architectural style: Transitional
- Property subtype: Townhouse
Materials
- Brick Full
- Foundation: Slab
Condition
- New construction: No
- Year built: 1987
Utilities & green energy
- Sewer: Public Sewer
- Water: City
Community & HOA
Community
- Features: Street Lights
- Security: Carbon Monoxide Detector(s), Smoke Detector(s)
- Subdivision: Southpark
HOA
- Has HOA: Yes
- HOA fee: $569 monthly
- HOA name: Hawthorne Management
- HOA phone: 704-377-0114
Location
- Region: Charlotte
Financial & listing details
- Price per square foot: $387/sqft
- Tax assessed value: $587,000
- Date on market: 12/12/2025
- Cumulative days on market: 4 days
- Listing terms: Cash,Conventional,FHA
- Exclusions: Dining room chandelier, Living room window treatments
- Road surface type: Asphalt, Paved
Price history
| Date | Event | Price |
|---|---|---|
| 1/9/2026 | Sold | $697,500+4.9%$387/sqft |
Source:  Canopy MLS as distributed by MLS GRID #4328025 Report a problem Canopy MLS as distributed by MLS GRID #4328025 Report a problem | ||
| 12/12/2025 | Listed for sale | $665,000+32%$369/sqft |
Source: Canopy MLS as distributed by MLS GRID #4328025 Report a problem | ||
| 8/14/2020 | Sold | $503,800-4%$279/sqft |
Source: Canopy MLS as distributed by MLS GRID #3634773 Report a problem | ||
| 7/27/2020 | Pending sale | $525,000$291/sqft |
Source: Helen Adams Realty #3634773 Report a problem | ||
| 7/23/2020 | Price change | $525,000-4.5%$291/sqft |
Source: Helen Adams Realty #3634773 Report a problem | ||
| 6/25/2020 | Listed for sale | $550,000+66.7%$305/sqft |
Source: Helen Adams Realty #3634773 Report a problem | ||
| 11/28/2012 | Sold | $330,000-5.4%$183/sqft |
Source: Canopy MLS as distributed by MLS GRID #2059441 Report a problem | ||
| 11/2/2012 | Pending sale | $348,900$193/sqft |
Source: Savvy + Co Real Estate (Savvy and Company Real Estate) #2059441 Report a problem | ||
| 7/22/2012 | Price change | $348,900-3.6%$193/sqft |
Source: Savvy + Co Real Estate (Savvy and Company Real Estate) #2059441 Report a problem | ||
| 6/5/2012 | Price change | $362,000-2.4%$201/sqft |
Source: Savvy + Co Real Estate (Savvy and Company Real Estate) #2059441 Report a problem | ||
| 1/11/2012 | Listed for sale | $371,000+2.8%$206/sqft |
Source: Savvy & Co. #2059441 Report a problem | ||
| 8/16/2010 | Sold | $361,000-3.7%$200/sqft |
Source: Public Record Report a problem | ||
| 6/13/2010 | Pending sale | $374,900$208/sqft |
Source: Allen Tate Company #871445 Report a problem | ||
| 5/20/2010 | Price change | $374,900-3.8%$208/sqft |
Source: Allen Tate Company #871445 Report a problem | ||
| 8/26/2009 | Price change | $389,900-2.5%$216/sqft |
Source: Allen Tate Company #871445 Report a problem | ||
| 7/11/2009 | Listed for sale | $400,000+29%$222/sqft |
Source: Allen Tate Company #871445 Report a problem | ||
| 7/10/2006 | Sold | $310,000+25.3%$172/sqft |
Source: Public Record Report a problem | ||
| 7/30/1998 | Sold | $247,500$137/sqft |
Source: Public Record Report a problem | ||
Public tax history
| Year | Property taxes | Tax assessment |
|---|---|---|
| 2025 | -- | $587,000 |
| 2024 | -- | $587,000 |
| 2023 | -- | $587,000 +18.3% |
| 2022 | -- | $496,100 |
| 2021 | -- | $496,100 |
| 2020 | $4,895 +0.3% | $496,100 |
| 2019 | $4,879 +4.2% | $496,100 +41.3% |
| 2018 | $4,681 +1.8% | $351,200 |
| 2017 | $4,599 | $351,200 |
| 2016 | $4,599 | $351,200 |
| 2015 | $4,599 +1.1% | $351,200 |
| 2014 | $4,550 | $351,200 |
| 2013 | -- | $351,200 |
| 2012 | -- | $351,200 |
| 2011 | -- | $351,200 +32.4% |
| 2010 | -- | $265,300 |
| 2009 | -- | $265,300 |
| 2008 | -- | $265,300 |
| 2007 | -- | $265,300 |
| 2006 | -- | $265,300 |
| 2005 | -- | $265,300 |
| 2004 | -- | $265,300 |
| 2003 | -- | $265,300 +13% |
| 2002 | -- | $234,880 |
| 2001 | -- | $234,880 |
| 2000 | -- | $234,880 |
Find assessor info on the county website
Neighborhood: SouthPark
Nearby homes
- $783,0003 bd2 ba1.8k sqft2811 Sharon View Rd, Charlotte, NC 28210Off Market
- $723,8003 bd2 ba1.9k sqft2815 Sharon View Rd, Charlotte, NC 28210Off Market
- $381,3003 bd2 ba-- sqft2815 Sharon View Rd #0, Charlotte, NC 28210Off Market
- $867,3003 bd2 ba2.2k sqft2809 Sharon View Rd, Charlotte, NC 28210Off Market
- $743,7003 bd2 ba1.8k sqft2817 Sharon View Rd, Charlotte, NC 28210Off Market
- $870,5003 bd2 ba2.1k sqft2807 Sharon View Rd, Charlotte, NC 28210Off Market
- $629,5003 bd3 ba1.8k sqft2821 Sharon View Rd, Charlotte, NC 28210Sold
- $744,0003 bd2 ba1.8k sqft2819 Sharon View Rd, Charlotte, NC 28210Off Market
Nearby schools
GreatSchools rating
- 6/10Sharon ElementaryGrades: K-5Distance: 1 mi
- 4/10Alexander Graham MiddleGrades: 6-8Distance: 1.6 mi
- 5/10South Mecklenburg HighGrades: 9-12Distance: 2.9 mi
Schools provided by the listing agent
- Elementary: Sharon
- Middle: Alexander Graham
- High: Myers Park
Source: Canopy MLS as distributed by MLS GRID. This data may not be complete. We recommend contacting the local school district to confirm school assignments for this home.
Get a cash offer in 3 minutes
Find out how much your home could sell for in as little as 3 minutes with a no-obligation cash offer.
Estimated market value
$701,100
Get a cash offer in 3 minutes
Find out how much your home could sell for in as little as 3 minutes with a no-obligation cash offer.
Estimated market value
$701,100
- North Carolina
- Mecklenburg County
- Charlotte
- 28210
- SouthPark
- 2813 Sharon View Rd
Nearby cities
Nearby neighborhoods
Nearby zip codes
Other Charlotte Topics
