Back on the market at no fault of the seller! Welcome to this charming 3-bedroom, 2-bath home in Winston-Salem! Situated just minutes from Wake Forest University, this property offers the perfect combination of convenience, comfort, and opportunity. Step inside to find a spacious and inviting layout with plenty of natural light, comfortable living spaces, and room to make it your own. Whether you're looking for a primary residence, a game-day retreat, or an investment property, this home checks all the boxes. Enjoy easy access to shopping, dining, parks, downtown Winston-Salem, and all that the surrounding area has to offer. With its unbeatable location near Wake Forest University and first floor living, this is an opportunity you won't want to miss. Schedule your showing today and discover everything this Winston-Salem gem has to offer!
Sold for $429,900
Zillow last checked:
Listing updated:
Bought with:
Melody Davis, 352849
Carolina Home Partners by eXp Realty
Source: Triad MLS,MLS#: 1223918
Price history
| Date | Event | Price |
|---|---|---|
| 7/23/2026 | Sold | $429,900 |
Source:  Triad MLS #1223918 Report a problem Triad MLS #1223918 Report a problem | ||
| 6/28/2026 | Pending sale | $429,900 |
Source: Triad MLS #1223918 Report a problem | ||
| 6/20/2026 | Listed for sale | $429,900 |
Source: Triad MLS #1223918 Report a problem | ||
| 6/15/2026 | Pending sale | $429,900 |
Source: Triad MLS #1223918 Report a problem | ||
| 6/12/2026 | Listed for sale | $429,900+7.7% |
Source: Triad MLS #1223918 Report a problem | ||
| 11/1/2024 | Sold | $399,000 |
Source: Triad MLS #1157922 Report a problem | ||
| 10/7/2024 | Pending sale | $399,000 |
Source: Triad MLS #1157922 Report a problem | ||
| 10/5/2024 | Listed for sale | $399,000+33% |
Source: Triad MLS #1157922 Report a problem | ||
| 12/22/2021 | Sold | $300,000+3.5% |
Source: Triad MLS #1050487 Report a problem | ||
| 11/30/2021 | Pending sale | $289,900 |
Source: Triad MLS #1050487 Report a problem | ||
| 11/29/2021 | Listed for sale | $289,900+51% |
Source: Triad MLS #1050487 Report a problem | ||
| 11/15/2002 | Sold | $192,000+20% |
Source: Triad MLS #W279618 Report a problem | ||
| 2/6/1998 | Sold | $160,000$92/sqft |
Source: Public Record Report a problem | ||
Nearby homes
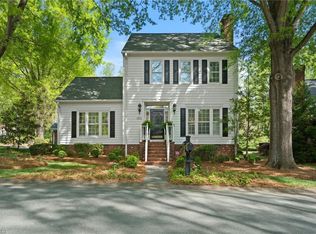
- $459,0003 bd3 ba2k sqft2817 Silas Ridge Rd, Winston Salem, NC 27106Sold
- $395,5003 bd3 ba2.2k sqft1105 Silas Ridge Ct, Winston Salem, NC 27106Off Market
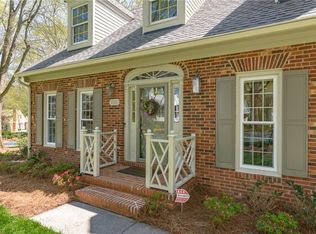
- $509,1003 bd3 ba2.2k sqft2822 Silas Ridge Rd, Winston Salem, NC 27106Off Market
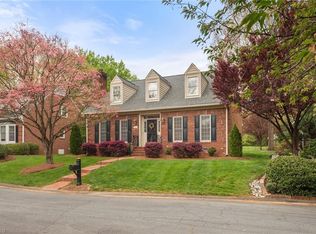
- $392,0003 bd2 ba1.7k sqft1109 Silas Ridge Ct, Winston Salem, NC 27106Sold
Get a cash offer in 3 minutes
Find out how much your home could sell for in as little as 3 minutes with a no-obligation cash offer.
Estimated market value
$430,500
