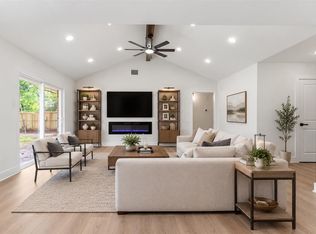
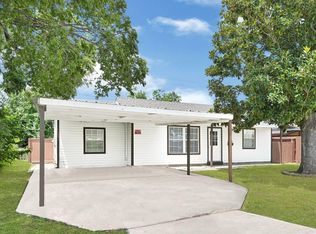
Rare opportunity to own an extensively upgraded 4 bed, 2 bath brick home on TWO unrestricted lots totaling 17,280 sqft in Castlewood! NEW 30yr Roof, Trane HVAC, PEX plumbing & water heater. New aerobic septic with subsurface drip irrigation and two-year transferable warranty. Low taxes; no HOA, MUD. Beautifully renovated with new light vinyl flooring (no carpet!), new fixtures and fans, new blinds and shutters in front and side windows. High, vaulted ceiling with exposed beam in the spacious living area, open to the kitchen and breakfast room. Elegant kitchen offers NEW quartz countertops, shaker cabinets, subway tile backsplash and stainless steel appliances. Generous primary suite features 2 closets, fully renovated en-suite bath with walk-in shower. Secondary bedrooms share remodeled bathroom with tub/shower combo. Property features storage shed, 2 car garage with new doors, porte-cochere and is fully fenced. Near Bush Airport, Beltway 8, I-69 and Hardy Toll Road. Welcome home!
For sale
$330,000
2727 Anice St, Houston, TX 77039
4beds
1,600sqft
Single Family Residence
Built in 1971
0.4 Acres Lot
$321,100 Zestimate®
$206/sqft
$-- HOA
What's special
Fully fencedStorage shedStainless steel appliancesShaker cabinetsSubway tile backsplashNew fixtures and fans
- 12 hours
- 105
- 14
Zillow last checked:
Listing updated:
Listed by:
Kevin McCartha TREC #0786129 281-785-4264,
eXp Realty LLC,
Angie McCartha TREC #0786124 281-705-8023,
eXp Realty LLC
Source: HAR,MLS#: 97552785
Facts & features
Interior
Bedrooms & bathrooms
- Bedrooms: 4
- Bathrooms: 2
- Full bathrooms: 2
Primary bedroom
- Level: First
- Area: 238
- Dimensions: 17 x 14
Bedroom
- Level: First
- Area: 156
- Dimensions: 13 x 12
Bedroom
- Level: First
- Area: 168
- Dimensions: 14 x 12
Bedroom
- Level: First
- Area: 180
- Dimensions: 15 x 12
Breakfast
- Level: First
- Area: 168
- Dimensions: 14 x 12
Kitchen
- Level: First
- Area: 168
- Dimensions: 14 x 12
Living room
- Level: First
- Area: 396
- Dimensions: 22 x 18
Heating
- Electric
Cooling
- Ceiling Fan(s), Electric
Appliances
- Included: Disposal, Electric Oven, Microwave, Electric Range, Dishwasher
- Laundry: Electric Dryer Hookup, Washer Hookup
Features
- All Bedrooms Down, En-Suite Bath, Primary Bed - 1st Floor
- Flooring: Vinyl
Interior area
- Total structure area: 1,600
- Total interior livable area: 1,600 sqft
Property
Parking
- Total spaces: 2
- Parking features: Driveway Gate, Attached, Double-Wide Driveway, Porte-Cochere
- Attached garage spaces: 2
Features
- Stories: 1
- Patio & porch: Patio/Deck, Porch
- Fencing: Back Yard,Full
Lot
- Size: 0.4 Acres
- Features: Back Yard, Subdivided, 1/4 Up to 1/2 Acre
Details
- Additional structures: Shed(s)
- Parcel number: 1004390000627
Construction
Type & style
- Home type: SingleFamily
- Architectural style: Traditional
- Property subtype: Single Family Residence
Materials
- Brick
- Foundation: Slab
- Roof: Composition
Condition
- New construction: No
- Year built: 1971
Utilities & green energy
- Sewer: Aerobic Septic
- Water: Public
Community & HOA
Community
- Subdivision: Castlewood
Location
- Region: Houston
Financial & listing details
- Price per square foot: $206/sqft
- Tax assessed value: $268,612
- Annual tax amount: $4,656
- Date on market: 11/18/2026
- Listing terms: Assumable 1st Lien,Cash,Conventional,FHA,Investor,VA Loan
- Ownership: Full Ownership
- Road surface type: Concrete
Estimated market value
$321,100
$305,000 - $337,000
$1,775/mo
Price history
| Date | Event | Price |
|---|---|---|
| 11/18/2026 | Listed for sale | $330,000$206/sqft |
Source:  HAR #97552785 Report a problem | ||
Public tax history
| Year | Property taxes | Tax assessment |
|---|---|---|
| 2025 | $439 +9.4% | $268,612 -2.6% |
| 2024 | $401 | $275,723 |
| 2023 | -- | $275,723 +39.8% |
| 2022 | $349 | $197,268 +23.4% |
| 2021 | -- | $159,870 |
| 2020 | $303 +7.3% | $159,870 |
| 2019 | $283 -49.4% | $159,870 +43.8% |
| 2018 | $558 | $111,150 -19.2% |
| 2017 | $558 +4.7% | $137,585 +18.5% |
| 2016 | $533 -13.3% | $116,075 |
| 2015 | $615 | -- |
| 2014 | $615 | $97,931 +1.2% |
| 2013 | -- | $96,768 |
| 2012 | -- | $96,768 |
| 2011 | -- | $96,768 -13.5% |
| 2010 | -- | $111,811 -5.3% |
| 2009 | -- | $118,053 +2.1% |
| 2007 | -- | $115,663 +2.7% |
| 2006 | -- | $112,651 +10% |
| 2005 | -- | $102,410 |
Find assessor info on the county website
Monthly payment
Est. payment
Payment breakdown
Explore the cost of this home by adjusting the details. Changes won't be saved.Climate risks
Neighborhood: 77039
Nearby schools
Schools provided by the listing agent
- Elementary: Worsham Elementary School
- Middle: Mead Middle School
- High: Macarthur High School (Aldine)
Source: HAR. This data may not be complete. We recommend contacting the local school district to confirm school assignments for this home.

Similar homes
- $339,0003 bd2 ba1.7k sqft6646 Bayou View Dr, Houston, TX 77091For Sale
 MLS ID #97994806, Bobby Jones, Fiv Realty Co Texas LLC. HAR
- $256,9904 bd3 ba1.4k sqft7502 Woodsman Trl, Houston, TX 77040For Sale
 MLS ID #4006961, Yvonne Pruneda, Nan & Company Properties - Corporate Office (Heights). HAR
- $299,9994 bd3 ba2.2k sqft4614 Shatner Dr, Houston, TX 77066For Sale
 MLS ID #77923344, Joe Hart, Keller Williams Realty The Woodlands. HAR
- $226,0003 bd2 ba1.4k sqft3302 Stallings Dr, Houston, TX 77088For Sale
 MLS ID #95065521, Khatira Slowik, Executive Texas Realty. HAR
