Beautifully updated two-story home in the desirable Northampton golf course community, offering peace of mind with numerous recent upgrades. Major improvements include a new HVAC system (2023), water heater replaced in 2025, instant hot water system (2025), water softener w/reverse osmosis (2022). The exterior was painted in 2022, and most of the interior refreshed in 2026. A front porch welcomes you into a versatile layout featuring formal living & dining rooms plus a cozy family room, all enhanced by durable hybrid resilient flooring installed in 2025. The updated kitchen shines w/quartz countertops, abundant cabinetry & matching ss appliances. The spacious primary suite offers an ensuite bath w/double sinks & an updated walk-in shower. Three secondary bedrooms, a full bath, and a dedicated study provide flexibility for any lifestyle. The backyard is ideal for entertaining & play, a wading area for kids & pets, grill stub-out, & generator hookup. Don’t miss this move-in ready gem!
For sale
Price cut: $20.1K (8/11)
$354,900
6411 Bayonne Dr, Spring, TX 77389
4beds
2,672sqft
Single Family Residence
Built in 1969
0.38 Acres Lot
$346,000 Zestimate®
$133/sqft
$38/mo HOA
What's special
Generator hookupGrill stub-outCozy family roomDedicated studyQuartz countertopsDurable hybrid resilient flooringFront porch
- 3 days |
- 458 |
- 39 |
Likely to sell faster than
Zillow last checked:
Listing updated:
Listed by:
Lisa Hudgens TREC #0448838 713-569-5178,
RE/MAX Partners
Source: HAR,MLS#: 16082802
Facts & features
Interior
Bedrooms & bathrooms
- Bedrooms: 4
- Bathrooms: 3
- Full bathrooms: 2
- 1/2 bathrooms: 1
Rooms
- Room types: Family Room
Primary bedroom
- Level: Second
- Area: 238
- Dimensions: 17x14
Bedroom
- Level: Second
- Area: 182
- Dimensions: 14x13
Bedroom
- Level: Second
- Area: 143
- Dimensions: 13x11
Bedroom
- Level: Second
- Area: 132
- Dimensions: 12x11
Other
- Level: First
- Area: 182
- Dimensions: 14x13
Breakfast
- Level: First
- Area: 117
- Dimensions: 13x9
Dining room
- Level: First
- Area: 168
- Dimensions: 14x12
Family room
- Level: First
- Area: 285
- Dimensions: 19x15
Kitchen
- Level: First
- Area: 132
- Dimensions: 12x11
Living room
- Level: First
- Area: 238
- Dimensions: 17x14
Heating
- Natural Gas
Cooling
- Ceiling Fan(s), Electric
Appliances
- Included: Disposal, Double Oven, Electric Oven, Microwave, Gas Cooktop, Dishwasher, Instant Hot Water
- Laundry: Washer Hookup
Features
- Crown Molding, All Bedrooms Up, Primary Bed - 2nd Floor, Walk-In Closet(s)
- Flooring: Carpet, Tile
- Number of fireplaces: 1
- Fireplace features: Gas Log
Interior area
- Total structure area: 2,672
- Total interior livable area: 2,672 sqft
Property
Parking
- Total spaces: 2
- Parking features: Detached
- Garage spaces: 2
Features
- Stories: 2
- Patio & porch: Covered, Patio/Deck, Porch
- Fencing: Back Yard
Lot
- Size: 0.38 Acres
- Features: Back Yard, Near Golf Course, Subdivided, 0 Up To 1/4 Acre
Details
- Parcel number: 1004640000014
Construction
Type & style
- Home type: SingleFamily
- Architectural style: Traditional
- Property subtype: Single Family Residence
Materials
- Brick
- Foundation: Slab
- Roof: Composition
Condition
- New construction: No
- Year built: 1969
Utilities & green energy
- Sewer: Public Sewer
- Water: Water District
Community & HOA
Community
- Subdivision: Northampton
HOA
- Has HOA: Yes
- HOA fee: $454 annually
Location
- Region: Spring
Financial & listing details
- Price per square foot: $133/sqft
- Tax assessed value: $357,000
- Annual tax amount: $4,815
- Date on market: 8/11/2026
- Listing terms: Cash,Conventional,FHA,VA Loan
- Exclusions: See Attached List
Estimated market value
$346,000
$329,000 - $363,000
$3,070/mo
Price history
| Date | Event | Price |
|---|---|---|
| 8/11/2026 | Price change | $354,900-5.4%$133/sqft |
Source:  HAR #4554998 Report a problem HAR #4554998 Report a problem | ||
| 7/30/2026 | Price change | $375,000-3.8%$140/sqft |
Source: HAR #4554998 Report a problem | ||
| 7/10/2026 | Price change | $389,900-1.3%$146/sqft |
Source: HAR #4554998 Report a problem | ||
| 6/29/2026 | Price change | $394,900-1%$148/sqft |
Source: HAR #4554998 Report a problem | ||
| 6/8/2026 | Price change | $399,000-2.7%$149/sqft |
Source: HAR #4554998 Report a problem | ||
| 5/24/2026 | Price change | $409,900-3.6%$153/sqft |
Source: HAR #13757813 Report a problem | ||
| 5/6/2026 | Listed for sale | $425,000+29.2%$159/sqft |
Source: HAR #13757813 Report a problem | ||
| 11/14/2021 | Listing removed | -- |
Source: HAR #34883474 Report a problem | ||
| 9/30/2021 | Pending sale | $328,900$123/sqft |
Source: HAR #34883474 Report a problem | ||
| 9/17/2021 | Price change | $328,900-5.8%$123/sqft |
Source: HAR #34883474 Report a problem | ||
| 9/2/2021 | Listed for sale | $349,000$131/sqft |
Source: HAR #34883474 Report a problem | ||
Public tax history
| Year | Property taxes | Tax assessment |
|---|---|---|
| 2025 | $4,815 +3.2% | $357,000 +8.6% |
| 2024 | $4,667 +3.8% | $328,781 -8.8% |
| 2023 | $4,494 -12.9% | $360,356 +9.8% |
| 2022 | $5,157 | $328,124 +26.1% |
| 2021 | -- | $260,302 +13.6% |
| 2020 | $1,356 +277.9% | $229,212 |
| 2019 | $359 -85.3% | $229,212 +8.8% |
| 2018 | $2,441 | $210,762 |
| 2017 | $2,441 +6.9% | $210,762 -14.8% |
| 2016 | $2,284 -1.8% | $247,446 +7.2% |
| 2015 | $2,327 | $230,876 +28.5% |
| 2014 | $2,327 | $179,629 +21.9% |
| 2013 | -- | $147,334 +4.8% |
| 2012 | -- | $140,606 -7.4% |
| 2011 | -- | $151,837 -4% |
| 2010 | -- | $158,225 |
| 2009 | -- | $158,225 +0.9% |
| 2007 | -- | $156,839 +3.4% |
| 2006 | -- | $151,700 |
| 2005 | -- | $151,700 |
| 2004 | -- | $151,700 +2.6% |
| 2003 | -- | $147,800 +6.3% |
| 2002 | -- | $139,000 |
| 2001 | -- | $139,000 +5.1% |
| 2000 | -- | $132,300 |
Find assessor info on the county website
Monthly payment
Est. payment
Payment breakdown
Explore the cost of this home by adjusting the details. Changes won't be saved.Climate risks
Neighborhood: 77389
Nearby schools
GreatSchools rating
- 9/10Northampton Elementary SchoolGrades: PK-5Distance: 0.1 mi
- 6/10Hildebrandt Intermediate SchoolGrades: 6-8Distance: 0.4 mi
- 7/10Klein Oak High SchoolGrades: 9-12Distance: 0.3 mi
Schools provided by the listing agent
- Elementary: Northampton Elementary School
- Middle: Hildebrandt Intermediate School
- High: Klein Oak High School
Source: HAR. This data may not be complete. We recommend contacting the local school district to confirm school assignments for this home.
- $394,0005 bd2 ba2.6k sqft6415 Bayonne Dr, Spring, TX 77389Off Market
- $364,8005 bd2 ba2.8k sqft6407 Bayonne Dr, Spring, TX 77389Off Market
- $462,1004 bd3 ba2.8k sqft6410 Allentown Dr, Spring, TX 77389Off Market
- $536,2005 bd3 ba4.3k sqft6419 Bayonne Dr, Spring, TX 77389Off Market
- $453,5004 bd2 ba3.1k sqft6414 Allentown Dr, Spring, TX 77389Off Market
- $396,6004 bd3 ba2.9k sqft6403 Bayonne Dr, Spring, TX 77389Off Market
- $352,8004 bd2 ba2.3k sqft6406 Allentown Dr, Spring, TX 77389Off Market
- $417,7004 bd2 ba2.8k sqft6418 Allentown Dr, Spring, TX 77389Off Market
A local agent can set up tours, give advice and negotiate with sellers.
Similar homes
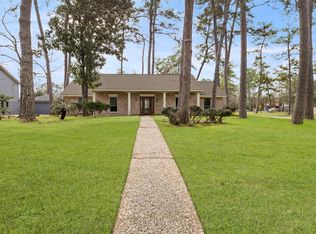
- $329,0004 bd3 ba2.1k sqft6115 Allentown Dr, Spring, TX 77389For Sale
 MLS ID #84568309, Melissa Robbins, Keller Williams City View. HAR
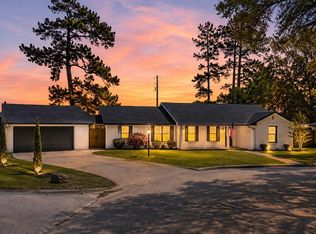
 - $319,9004 bd3 ba2.2k sqft102 Enchanted Oaks Ct, Spring, TX 77388For Sale
 MLS ID #37866556, Jacob Wernitznig, Corcoran Prestige Realty. HAR
 - $499,0005 bd4 ba2.6k sqft6515 Glenhill Dr, Spring, TX 77389For Sale
 MLS ID #34590918, Stephanie Cooper, Compass RE Texas, LLC - The Woodlands. HAR
 - $459,9004 bd3 ba2.3k sqft6223 Glenhill Dr, Spring, TX 77389For Sale
 MLS ID #50148963, Heather Chavana, eXp Realty LLC. HAR
 - $365,0004 bd3 ba2.6k sqft6410 Rose Willow Ln, Spring, TX 77379For SaleMLS ID #50042807, Mayra Rodriguez, Step Real Estate. HAR
- $369,0004 bd3 ba2.2k sqft6923 River Mill Dr, Spring, TX 77379For SaleMLS ID #32347538, Jimmy Franklin, eXp Realty LLC. HAR
- $410,0004 bd3 ba3k sqft6227 Rippling Hollow Dr, Spring, TX 77379For SaleMLS ID #46915581, Patricia Matthews, Century 21 Realty Partners. HAR
- $345,0004 bd3 ba2.7k sqft7502 Ralick Ct, Spring, TX 77379For SaleMLS ID #65745577, Earl Madere, Epique Realty LLC. HAR
- $310,0004 bd3 ba2.4k sqft17612 Fairway Oaks Dr, Spring, TX 77379For SaleMLS ID #65116315, David Feliciano III, Home Journey Realtors, LLC. HAR
- $459,0004 bd4 ba3.1k sqft24102 Northcrest Dr, Spring, TX 77389For SaleMLS ID #20970334, Terri Coleman, Coldwell Banker Realty - Lake Conroe/Willis. HAR
- $530,0006 bd4 ba2.9k sqft6506 Jadecrest Dr, Spring, TX 77389For SaleMLS ID #8467626, Lawrence Hegar, Deitra Robertson Real Estate, Inc.. HAR
- $348,0004 bd3 ba2.7k sqft15619 Pebble Bend Dr, Houston, TX 77068For SaleMLS ID #17761681, Somer Padilla, Compass RE Texas, LLC - The Woodlands. HAR
- $405,0005 bd4 ba3.4k sqft5510 Court Of York, Houston, TX 77069For SaleMLS ID #20983102, Adrienne Oliver, CB&A, Realtors- Loop Central. HAR
- $349,9004 bd3 ba2.6k sqft4319 Brightwood Dr, Houston, TX 77068For SaleMLS ID #15005722, Amin Dawood, Keller Williams Signature. HAR
- $360,0004 bd3 ba3.2k sqft13643 Glen Erica Dr, Houston, TX 77069For SaleMLS ID #94002943, Lynnette Gronewold, RE/MAX Partners. HAR
- $369,0005 bd4 ba2.8k sqft6711 Campden Dr, Spring, TX 77379For SaleMLS ID #86173835, Shanon Nabors, Orchard Brokerage. HAR
- $384,0003 bd2 ba1.7k sqft1 Still Glen Ct, Spring, TX 77381For SaleMLS ID #9793313, Fiona Farhad, NB Elite Realty. HAR
- $345,0003 bd2 ba1.8k sqft17135 Spindle Oaks Dr, Conroe, TX 77385For SaleMLS ID #45724420, Claudia Van Vuuren, LPT Realty, LLC. HAR
- $389,0004 bd3 ba2.5k sqft31406 Stella Ln, Tomball, TX 77375For SaleMLS ID #27757100, Amy Lippincott, eXp Realty LLC. HAR
- $395,0004 bd4 ba2.5k sqft407 Champion Lake Dr, Spring, TX 77380For SaleMLS ID #16639244, Kristin Carter, Kelsey Casey Properties. HAR
