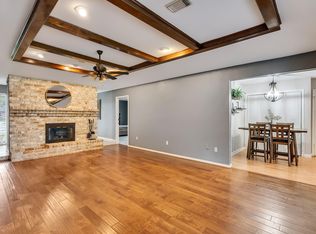
Experience the charm of this 3 bedroom ranch located in the beautiful neighborhood of Briar Park minutes from ENERGY CORRIDOR. Great curb appeal & nestled on an interior subdivision lot w/ automatic driveway gate, mature trees & sparkling pool perfect for relaxing & finding your zen. As you are invited in, discover a large family room offering laminate flooring & wood burning fireplace. Spacious kitchen w/ breakfast bar opening to the family room featuring custom cabinets, gas cooktop, corian countertops, & dbl oven. Large Primary bdrm w/ walk in closet & en suite bath offering dbl vanities & glass walk-in shower. Pool resurfaced in 2023. Transferable Warranty for Foundation. Walking distance from neighborhood Pool, Tennis Court, playground, & clubhouse. Conveniently located from shopping, restaurants, Hwy 6, George Bush & Terry Hershey Park, Energy Corridor, & Westpark Tollway. Come make this home yours today.
For sale
$295,000
13823 Overbrook Ln, Houston, TX 77077
3beds
1,874sqft
Single Family Residence
Built in 1970
7,148 Square Feet Lot
$286,000 Zestimate®
$157/sqft
$54/mo HOA
What's special
Wood burning fireplaceLaminate flooringLarge family roomCorian countertopsGreat curb appealInterior subdivision lotAutomatic driveway gate
- 16 hours
- 92
- 8
Zillow last checked:
Listing updated:
Listed by:
Christopher Bowers TREC #0589532 281-989-3444,
RE/MAX Signature
Source: HAR,MLS#: 38921057
Facts & features
Interior
Bedrooms & bathrooms
- Bedrooms: 3
- Bathrooms: 2
- Full bathrooms: 2
Primary bedroom
- Level: First
- Area: 225
- Dimensions: 15 x 15
Bedroom
- Level: First
- Area: 168
- Dimensions: 14 x 12
Bedroom
- Level: First
- Area: 121
- Dimensions: 11 x 11
Breakfast
- Level: First
- Area: 72
- Dimensions: 9 x 8
Dining room
- Level: First
- Area: 110
- Dimensions: 11 x 10
Family room
- Level: First
- Area: 342
- Dimensions: 19 x 18
Living room
- Level: First
- Area: 168
- Dimensions: 14 x 12
Heating
- Natural Gas
Cooling
- Ceiling Fan(s), Electric
Appliances
- Included: Disposal, Refrigerator, Double Oven, Electric Oven, Microwave, Gas Cooktop, Dishwasher
- Laundry: Electric Dryer Hookup, Gas Dryer Hookup, Washer Hookup
Features
- All Bedrooms Down, Primary Bed - 1st Floor, Walk-In Closet(s)
- Flooring: Carpet, Laminate, Tile
- Windows: Window Coverings
- Number of fireplaces: 1
- Fireplace features: Wood Burning
Interior area
- Total structure area: 1,874
- Total interior livable area: 1,874 sqft
Property
Parking
- Total spaces: 2
- Parking features: Detached, Additional Parking, Electric Gate, Garage Door Opener
- Garage spaces: 2
Features
- Stories: 1
- Patio & porch: Patio/Deck
- Has private pool: Yes
- Pool features: Gunite
- Fencing: Back Yard
Lot
- Size: 7,148 Square Feet
- Features: Back Yard, Subdivided, 0 Up To 1/4 Acre
Details
- Parcel number: 1005290000021
Construction
Type & style
- Home type: SingleFamily
- Architectural style: Ranch
- Property subtype: Single Family Residence
Materials
- Brick, Cement Siding
- Foundation: Slab
- Roof: Composition
Condition
- New construction: No
- Year built: 1970
Utilities & green energy
- Sewer: Public Sewer
- Water: Public
Community & HOA
Community
- Subdivision: Briar Park Sec 01
HOA
- Has HOA: Yes
- Amenities included: Playground, Pool, Tennis Court(s)
- HOA fee: $642 annually
Location
- Region: Houston
Financial & listing details
- Price per square foot: $157/sqft
- Tax assessed value: $241,816
- Annual tax amount: $4,928
- Date on market: 10/7/2026
- Listing terms: Cash,Conventional,FHA,VA Loan
- Road surface type: Concrete
Estimated market value
$286,000
$272,000 - $300,000
$2,501/mo
Price history
| Date | Event | Price |
|---|---|---|
| 10/7/2026 | Listed for sale | $295,000$157/sqft |
Source:  HAR #38921057 Report a problem HAR #38921057 Report a problem | ||
Public tax history
| Year | Property taxes | Tax assessment |
|---|---|---|
| 2025 | $65 +42.1% | $241,816 +10% |
| 2024 | $46 | $219,876 -8.5% |
| 2023 | -- | $240,224 +15.3% |
| 2022 | $853 | $208,283 +9.8% |
| 2021 | -- | $189,681 |
| 2020 | $840 | $189,681 |
| 2019 | $840 +1.2% | $189,681 +1.4% |
| 2018 | $830 | $187,095 |
| 2017 | $830 +1.7% | $187,095 +4% |
| 2016 | $816 -19% | $179,835 +3.6% |
| 2015 | $1,007 | $173,539 +11% |
| 2014 | $1,007 | $156,410 +36.3% |
| 2013 | -- | $114,773 |
| 2012 | -- | $114,773 -12.6% |
| 2011 | -- | $131,308 |
| 2010 | -- | $131,308 -8.9% |
| 2009 | -- | $144,109 +5.4% |
| 2007 | -- | $136,689 +5% |
| 2006 | -- | $130,200 |
| 2005 | -- | $130,200 +2.8% |
| 2004 | -- | $126,600 +10% |
| 2003 | -- | $115,100 +9.9% |
| 2002 | -- | $104,700 +1.7% |
| 2001 | -- | $103,000 +9.9% |
| 2000 | -- | $93,700 |
Find assessor info on the county website
Monthly payment
Est. payment
Payment breakdown
Explore the cost of this home by adjusting the details. Changes won't be saved.Climate risks
Neighborhood: Eldridge - West Oaks
Nearby schools
Schools provided by the listing agent
- Elementary: Daily Elementary School
- Middle: West Briar Middle School
- High: Westside High School
Source: HAR. This data may not be complete. We recommend contacting the local school district to confirm school assignments for this home.
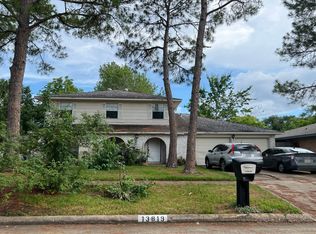
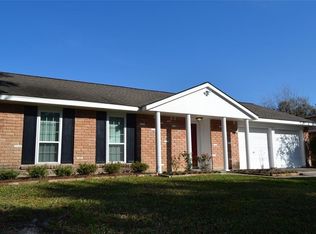
Similar homes
- $295,0004 bd2 ba2.3k sqft13918 Wickersham Ln, Houston, TX 77077For Sale
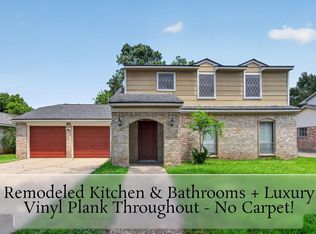 MLS ID #64901308, Mark Dimas, Realty Of America, LLC. HAR
 - $335,0003 bd2 ba1.9k sqft14319 Ella Lee Ln, Houston, TX 77077For Sale
 MLS ID #67198461, Rylie Schroeder, SERHANT.. HAR
 - $315,0003 bd3 ba2.2k sqft13907 Piping Rock Ln, Houston, TX 77077For Sale
 MLS ID #98150429, Gholamhossei Vasighi, Texas United Realty. HAR
 - $290,0004 bd2 ba1.7k sqft14310 Locke Ln, Houston, TX 77077For Sale
 MLS ID #15304933, Lourdes Codina, United Real Estate. HAR
