Seller credits available!! Welcome to this wonderfully maintained home offering comfort, style, and versatility across every level. The open floorplan on the main level creates an inviting atmosphere, where the living room flows seamlessly to a private balcony—perfect for relaxing or entertaining. The kitchen features bar seating, stainless steel appliances, and ample workspace for everyday living. Upstairs, you’ll find a spacious primary suite with an attached bath, along with a second bedroom and a full bathroom for added convenience. A standout feature is the rooftop deck, showcasing territorial views ideal for unwinding or hosting gatherings. The lower level provides additional office or flex space, complete with glass sliders that lead to a private, fenced backyard. A unique spiral staircase connects the yard to the balcony above, enhancing both function and charm. An attached garage adds convenience, while the prime location boasts an impressive 88 walk score, placing shopping, dining, and amenities within easy reach.
Pending
Listed by: Redfin • David Palmer
Price cut: $20K (8/6)
$685,000
2814 E Spring Street, Seattle, WA 98122
2beds
1,425sqft
Townhouse, Single Family Residence
Built in 2007
967 Square Feet Lot
$682,100 Zestimate®
$481/sqft
$-- HOA
What's special
Private balconyInviting atmosphereKitchen features bar seatingAttached garagePrivate fenced backyardAmple workspaceSecond bedroom
- 173 days
- 370
- 23
Zillow last checked:
Listing updated:
Listed by:
David Palmer,
Redfin,
Daniel Hesketh,
Redfin
Source: NWMLS as distributed by MLS GRID,MLS#: 2491514
Facts & features
Interior
Bedrooms & bathrooms
- Bedrooms: 2
- Bathrooms: 3
- Full bathrooms: 1
- 3/4 bathrooms: 1
- 1/2 bathrooms: 1
- Main level bathrooms: 1
Primary bedroom
- Level: Second
Bedroom
- Level: Second
Bathroom three quarter
- Level: Second
Bathroom full
- Level: Second
Other
- Level: Main
Den office
- Level: Lower
Dining room
- Level: Main
Entry hall
- Level: Lower
Kitchen with eating space
- Level: Main
Living room
- Level: Main
Heating
- Forced Air, Electric
Cooling
- None, Window Unit(s)
Appliances
- Included: Dishwasher, Disposal, Dryer, Refrigerator, Stove(s)/Range(s), Washer, Dishwasher(s), Dryer(s), Garbage Disposal, Refrigerator(s), Washer(s), Water Heater Location: Ground floor in garage
Features
- Bath Off Primary, Ceiling Fan(s), Dining Room
- Flooring: Ceramic Tile, Hardwood, Carpet
- Has fireplace: No
Interior area
- Total structure area: 1,425
- Total interior livable area: 1,425 sqft
Property
Parking
- Total spaces: 1
- Parking features: Attached Garage
- Has attached garage: Yes
- Covered spaces: 1
Features
- Levels: Multi/Split
- Entry location: Lower
- Patio & porch: Bath Off Primary, Ceiling Fan(s), Dining Room, Vaulted Ceiling(s)
- Has view: Yes
- View description: Territorial
Lot
- Size: 967 Square Feet
- Features: Paved, High Speed Internet
Details
- Parcel number: 1189000493
- Special conditions: Standard
Construction
Type & style
- Home type: Townhouse
- Architectural style: Townhouse
- Property subtype: Townhouse, Single Family Residence
Materials
- Metal/Vinyl, Stone
- Foundation: Poured Concrete, Slab
- Roof: Composition
Condition
- Year built: 2007
Utilities & green energy
- Electric: Company: Seattle City Light
- Sewer: Sewer Connected, Company: Seattle Public Utilities
- Water: Public, Company: Seattle Public Utilities
- Utilities for property: Verizon Fios
Community & HOA
Community
- Subdivision: Madrona
Location
- Region: Seattle
Financial & listing details
- Price per square foot: $481/sqft
- Tax assessed value: $719,000
- Annual tax amount: $6,874
- Date on market: 3/18/2026
- Cumulative days on market: 174 days
- Listing terms: Conventional,FHA,VA Loan
- Inclusions: Dishwasher(s), Dryer(s), Garbage Disposal, Refrigerator(s), Stove(s)/Range(s), Washer(s)
Estimated market value
$682,100
$648,000 - $716,000
$3,620/mo
Price history
| Date | Event | Price |
|---|---|---|
| 9/3/2026 | Pending sale | $685,000$481/sqft |
Source:  NWMLS as distributed by MLS GRID #2491514 Report a problem NWMLS as distributed by MLS GRID #2491514 Report a problem | ||
| 8/6/2026 | Price change | $685,000-2.8%$481/sqft |
Source: NWMLS as distributed by MLS GRID #2491514 Report a problem | ||
| 6/25/2026 | Price change | $705,000-2.8%$495/sqft |
Source: NWMLS as distributed by MLS GRID #2491514 Report a problem | ||
| 5/27/2026 | Price change | $725,000-1.9%$509/sqft |
Source: NWMLS as distributed by MLS GRID #2491514 Report a problem | ||
| 3/18/2026 | Listed for sale | $739,000-0.1%$519/sqft |
Source: NWMLS as distributed by MLS GRID #2491514 Report a problem | ||
| 10/22/2023 | Listing removed | -- |
Source: Zillow Rentals Report a problem | ||
| 9/7/2023 | Listed for rent | $3,200-8.6%$2/sqft |
Source: Zillow Rentals Report a problem | ||
| 2/5/2023 | Listing removed | -- |
Source: Zillow Rentals Report a problem | ||
| 1/4/2023 | Price change | $3,500-2.8%$2/sqft |
Source: Zillow Rentals Report a problem | ||
| 12/10/2022 | Listed for rent | $3,600$3/sqft |
Source: Zillow Rentals Report a problem | ||
| 3/29/2018 | Sold | $740,000+8%$519/sqft |
Source: NWMLS as distributed by MLS GRID #1246257 Report a problem | ||
| 2/28/2018 | Pending sale | $685,000$481/sqft |
Source: Windermere Real Estate Mount Baker #1246257 Report a problem | ||
| 2/21/2018 | Listed for sale | $685,000+61.2%$481/sqft |
Source: Windermere Real Estate Mount Baker #1246257 Report a problem | ||
| 12/20/2007 | Sold | $425,000$298/sqft |
Source: NWMLS as distributed by MLS GRID #27168033 Report a problem | ||
Public tax history
| Year | Property taxes | Tax assessment |
|---|---|---|
| 2025 | $7,393 +7.5% | $719,000 -0.1% |
| 2024 | $6,874 +6.3% | $720,000 +4.8% |
| 2023 | $6,468 +5.7% | $687,000 -5.2% |
| 2022 | $6,121 -5.2% | $725,000 +2.7% |
| 2021 | $6,455 +1.7% | $706,000 +7.1% |
| 2020 | $6,349 -6.4% | $659,000 -7.6% |
| 2019 | $6,781 +16.7% | $713,000 +5% |
| 2018 | $5,810 -0.6% | $679,000 +14.5% |
| 2017 | $5,843 +43.2% | $593,000 +12.5% |
| 2016 | $4,079 | $527,000 +7.8% |
| 2015 | $4,079 | $489,000 +17.3% |
| 2014 | $4,079 | $417,000 +13% |
| 2013 | $4,079 | $369,000 +13.5% |
| 2012 | -- | $325,000 |
| 2011 | -- | $325,000 -4.7% |
| 2010 | -- | $341,000 |
| 2009 | -- | $341,000 +314.8% |
| 2007 | -- | $82,200 |
Find assessor info on the county website
Monthly payment
Est. payment
Payment breakdown
Explore the cost of this home by adjusting the details. Changes won't be saved.Climate risks
Neighborhood: Madrona
Similar homes
- $698,0002 bd3 ba1.7k sqft3000 SW Graham Street, Seattle, WA 19812Active
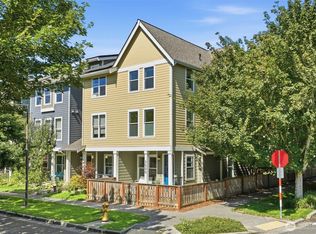 MLS ID #2572552, Chelsea Halverson. NWMLS as distributed by MLS GRID
 - $698,9502 bd2 ba1.1k sqft3619 Dayton Avenue N, Seattle, WA 98103Active
 MLS ID #2559278, Chris C. Nye. NWMLS as distributed by MLS GRID
 - $700,0003 bd3 ba1.5k sqft2301 NE 86th Street, Seattle, WA 98115Active
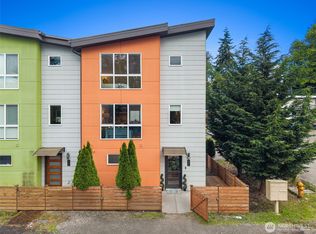 MLS ID #2534236, Ryan Gardner. NWMLS as distributed by MLS GRID
 - $749,0003 bd2 ba1.7k sqft1530 13th Avenue S #D, Seattle, WA 98144Active
 MLS ID #2561953, Kayla Preston. NWMLS as distributed by MLS GRID
