LOOKING FOR A GREAT PLACE TO GET AWAY. THIS IS THE PLACE FOR YOU. VERY PRIVATE 12.5 ACRES WITH TWO PONDS. ONE OF THE PONDS IS STOCKED. 3 BEDROOM, 2 BATHS BUILT IN 2014 LARGE BARN, SHOP STORAGE BUILDING. THIS PLACE IS SUPER NICE WITH LARGE BACK PATIO OVERLOOKING THE POND. SIT IN YOUR OWN HOT TUB AND LOOK AT THE POND OR GET INTO THE COOL CLEAN POOL. GOOD SIZE ROOMS, STANLESS APPLIANCES, BREAKFAST BAR, OPEN FLOOR PLAN. FEEL FREE TO BRING THE FAMILY OUT. THIS PROPERTY HAS ANOTHER MOBILE HOME BUILT IN 2009 16' X 80' 3 BEDROOM 2 BATH MOVE IN READY OR JUST RENT IT OUT. CALL FOR AN APPOINTMENT.
For sale
Price cut: $400 (10/15)
$349,500
2814 Hare Rd, Gilmer, TX 75644
3beds
1,856sqft
Manufactured Home
Built in 2014
12.5 Acres Lot
$344,500 Zestimate®
$188/sqft
$-- HOA
What's special
Open floor planCool clean poolLarge barnTwo pondsShop storage buildingGood size roomsBreakfast bar
- 66 days
- 257
- 25
Zillow last checked:
Listing updated:
Listed by:
Shayne Wilson 903-841-1910,
Coldwell Banker Lenhart - Gilmer
Source: GTARMLS,MLS#: 26011558
Facts & features
Interior
Bedrooms & bathrooms
- Bedrooms: 3
- Bathrooms: 2
- Full bathrooms: 2
Bathroom
- Features: Shower and Tub, Shower/Tub, Double Lavatory
Heating
- Central/Electric
Cooling
- Central Electric
Appliances
- Included: Electric Range, Free-Standing Range, Dishwasher, Food Center, Electric Oven, Tankless Water Heater
Features
- Breakfast Bar, Ceiling Fan, Pantry
- Flooring: Carpet, Laminate
- Fireplace features: Gas
Interior area
- Total structure area: 1,856
- Total interior livable area: 1,856 sqft
Property
Parking
- Total spaces: 2
- Parking features: Garage, Gravel
- Garage spaces: 2
Features
- Levels: One
- Stories: 1
- Patio & porch: Patio, Covered, Deck, Porch
- Exterior features: Pier & Deck
- Pool features: Vinyl, Above Ground
- Fencing: Barbwire Fence,Partial
Lot
- Size: 12.5 Acres
Details
- Additional structures: Barn(s), Storage, Workshop
- Parcel number: 65079097
Construction
Type & style
- Home type: MobileManufactured
- Architectural style: Ranch,Traditional
- Property subtype: Manufactured Home
Materials
- Frame
- Foundation: Pillar/Post/Pier
- Roof: Aluminum/Metal
Condition
- Pre-owned
- Year built: 2014
Utilities & green energy
- Sewer: Conventional Septic
- Water: Public
Community & HOA
HOA
- Has HOA: No
Location
- Region: Gilmer
Financial & listing details
- Price per square foot: $188/sqft
- Tax assessed value: $97,810
- Annual tax amount: $2,194
- Date on market: 8/19/2026
- Listing terms: Cash,Conventional,FHA,USDA Loan,VA Loan
Estimated market value
$344,500
$327,000 - $362,000
Not available
Price history
| Date | Event | Price |
|---|---|---|
| 10/15/2026 | Price change | $349,500-0.1%$188/sqft |
Source:  LGVBOARD #20265929 Report a problem LGVBOARD #20265929 Report a problem | ||
| 8/19/2026 | Listed for sale | $349,900$189/sqft |
Source: LGVBOARD #20265929 Report a problem | ||
Public tax history
| Year | Property taxes | Tax assessment |
|---|---|---|
| 2025 | $450 -1.4% | $94,245 +10% |
| 2024 | $456 | $85,677 +10% |
| 2023 | -- | $77,888 +10% |
| 2022 | -- | $70,807 +10% |
| 2021 | -- | $64,370 -5.1% |
| 2020 | -- | $67,820 -2.3% |
| 2019 | -- | $69,400 -3.3% |
| 2018 | -- | $71,740 +10.3% |
| 2017 | -- | $65,040 -5.2% |
| 2016 | -- | $68,580 |
Find assessor info on the county website
Monthly payment
Climate risks
Neighborhood: 75644
Nearby schools
Schools provided by the listing agent
- Elementary: Harmony
- Middle: Harmony
- High: Harmony
Source: GTARMLS. This data may not be complete. We recommend contacting the local school district to confirm school assignments for this home.
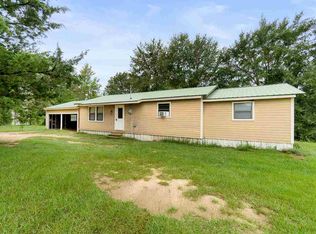
Similar homes
- $357,2004 bd3 ba2.1k sqft3722 Holly Rd, Gilmer, TX 75644For Sale
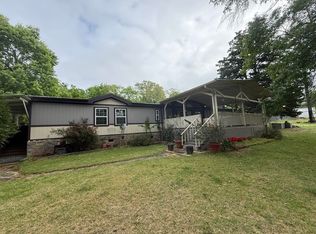 MLS ID #20262599, Wendy West, Coldwell Banker Lenhart-Gilmer. LGVBOARD
 - $319,9003 bd2 ba1.7k sqft121 Private Road 4078, Gilmer, TX 75644For Sale
 MLS ID #26010089, Kaitlin Glaze, NextHome Perkins Realty Group. GTARMLS
 - $324,9003 bd2 ba1.6k sqft2488 Fm 49, Gilmer, TX 75644For Sale
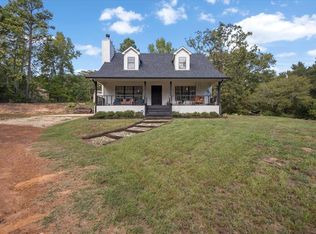 MLS ID #20267133, Victoria Wolfe, Texas Real Estate Executives. LGVBOARD
 - $385,0003 bd2 ba2k sqft11229 Ocelot Rd, Gilmer, TX 75644For Sale
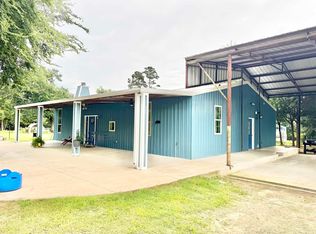 MLS ID #20264781, Marcia Tanuyan, Summers Cook & Company. LGVBOARD
