Multiple offers ~ Highest and Best due, Tuesday 8/25 @ 10 am.
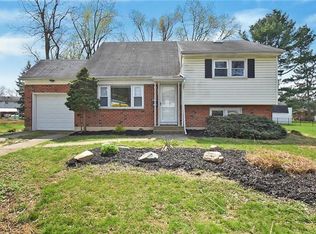
Welcome to 2814 Ivanhoe Road Bethlehem, PA! This beautifully maintained 4-bedroom, 1.5-bath home offers the perfect combination of modern updates, comfortable living, and a fantastic Bethlehem location. Step inside to a bright, inviting interior featuring luxury vinyl plank flooring throughout the first level, beautiful hardwood flooring upstairs, updated bathrooms, and gorgeous lighting that gives the home a fresh, modern feel. The spacious kitchen and living areas flow together nicely, creating an open and welcoming atmosphere with abundant natural light. Major improvements have already been taken care of, including a brand-new roof, brand-new siding and newer HVAC system providing added peace of mind for years to come. Outside, the property is just as impressive. A fully fenced yard with attractive wrought-iron fencing, beautiful landscaping, and a covered rear porch creates a private and inviting outdoor space that’s perfect for relaxing, entertaining, or simply enjoying the backyard. Located in the Bethlehem Area School District and just a short walk from Governor Wolf Elementary School, this home combines a convenient neighborhood setting with easy access to nearby schools, shopping, dining, and major routes. Meticulously maintained, thoughtfully updated, and truly move-in ready, 2814 Ivanhoe Road is a home you can settle into and enjoy from day one. Call today for a private tour!
Sold for $425,750
Zillow last checked:
Listing updated:
Bought with:
Jason R. Kocsis, AB065807
Home Team Real Estate
Source: GLVR,MLS#: 783117 Originating MLS: Lehigh Valley MLS
Originating MLS: Lehigh Valley MLSPrice history
| Date | Event | Price |
|---|---|---|
| 9/24/2026 | Sold | $425,750+6.5%$255/sqft |
Source:  GLVR #783117 Report a problem GLVR #783117 Report a problem | ||
| 8/25/2026 | Pending sale | $399,900$240/sqft |
Source: GLVR #783117 Report a problem | ||
| 8/20/2026 | Listed for sale | $399,900+123.4%$240/sqft |
Source: GLVR #783117 Report a problem | ||
| 9/26/2014 | Sold | $179,000$107/sqft |
Source: GLVR #476642 Report a problem | ||
| 7/13/2014 | Listed for sale | $179,000$107/sqft |
Source: RE/MAX CENTRAL #476642 Report a problem | ||
Get a cash offer in 3 minutes
Find out how much your home could sell for in as little as 3 minutes with a no-obligation cash offer.
Estimated market value
$425,900
