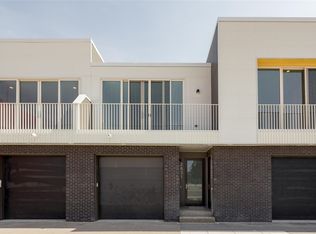
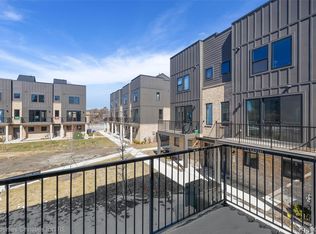
Detroit at Your Door. Skylines All Your Own. Perfectly positioned in Brush Park's acclaimed City Modern community, this contemporary end unit residence places Detroit's best restaurants, museums, theaters, parks, and iconic stadiums just moments from your front door. Walk to dinner in Midtown, catch a game downtown, explore Detroit's museums, or hop on the QLine—then come home to the privacy, comfort, and ease of modern city living.

Four outdoor spaces—including an entry patio, a private terrace off the main living level, and two expansive rooftop terraces—create an exceptional indoor-outdoor lifestyle, with sweeping views that transform from sunrise to the Detroit skyline after dark. Light-filled interiors, refined contemporary design, three bedrooms on one level, a flexible studio, and an attached two-car garage complete a home that is as functional as it is beautiful. True luxury is living at the center of everything without giving up privacy, outdoor space, or the feeling of home. NEZ-NR status through December 30, 2035.
For sale
Price cut: $25K (9/4)
$950,000
2814 John R St #R, Detroit, MI 48201
3beds
2,491sqft
Townhouse
Built in 2020
-- sqft lot
$919,000 Zestimate®
$381/sqft
$577/mo HOA
What's special
Flexible studioRefined contemporary designLight-filled interiorsFour outdoor spacesEntry patioTwo expansive rooftop terracesAttached two-car garage
- 49 days
- 370
- 31
Zillow last checked:
Listing updated:
Listed by:
Michael Coffindaffer 313-670-0031,
Max Broock, REALTORS®-Detroit 313-324-8430
Source: Realcomp II,MLS#: 20261061547
Facts & features
Interior
Bedrooms & bathrooms
- Bedrooms: 3
- Bathrooms: 5
- Full bathrooms: 2
- 1/2 bathrooms: 3
Primary bedroom
- Level: Third
- Area: 180
- Dimensions: 15 X 12
Bedroom
- Level: Third
- Area: 132
- Dimensions: 12 X 11
Bedroom
- Level: Third
- Area: 110
- Dimensions: 11 X 10
Primary bathroom
- Level: Third
- Area: 60
- Dimensions: 10 X 6
Other
- Level: Third
- Area: 55
- Dimensions: 11 X 5
Other
- Level: Fourth
- Area: 20
- Dimensions: 5 X 4
Other
- Level: Entry
- Area: 36
- Dimensions: 6 X 6
Other
- Level: Second
- Area: 28
- Dimensions: 7 X 4
Dining room
- Level: Second
- Area: 110
- Dimensions: 11 X 10
Family room
- Level: Fourth
- Area: 252
- Dimensions: 18 X 14
Flex room
- Level: Entry
- Area: 272
- Dimensions: 17 X 16
Kitchen
- Level: Second
- Area: 323
- Dimensions: 19 X 17
Laundry
- Level: Third
- Area: 18
- Dimensions: 6 X 3
Living room
- Level: Second
- Area: 272
- Dimensions: 17 X 16
Heating
- Forced Air, Natural Gas
Cooling
- Central Air
Appliances
- Included: Bar Fridge, Dishwasher, Dryer, Free Standing Gas Range, Free Standing Refrigerator, Microwave, Range Hood, Washer
- Laundry: In Unit
Features
- Has basement: No
- Has fireplace: No
Interior area
- Total interior livable area: 2,491 sqft
- Finished area above ground: 2,491
Video & virtual tour
Property
Parking
- Total spaces: 2
- Parking features: Two Car Garage, Attached
- Attached garage spaces: 2
Features
- Levels: Three
- Stories: 3
- Entry location: GroundLevelwSteps
- Patio & porch: Patio, Terrace
- Exterior features: Awnings, Balcony, Grounds Maintenance, Private Entrance
Details
- Special conditions: Short Sale No,Standard
Construction
Type & style
- Home type: Townhouse
- Architectural style: Townhouse
- Property subtype: Townhouse
Materials
- Brick, Wood Siding
- Foundation: Slab
- Roof: Rubber
Condition
- New construction: No
- Year built: 2020
Utilities & green energy
- Sewer: Public Sewer
- Water: Public
Community & HOA
Community
- Security: Twenty Four Hour Security, Smoke Detectors
HOA
- Has HOA: Yes
- Services included: Maintenance Grounds, Maintenance Structure, Security, Snow Removal
- HOA fee: $577 monthly
- HOA phone: 248-681-7883
Location
- Region: Detroit
Financial & listing details
- Price per square foot: $381/sqft
- Tax assessed value: $172,271
- Annual tax amount: $2,620
- Date on market: 8/6/2026
- Cumulative days on market: 49 days
- Listing agreement: Exclusive Right To Sell
- Listing terms: Cash,Conventional
Estimated market value
$919,000
$873,000 - $965,000
$4,805/mo
Price history
| Date | Event | Price |
|---|---|---|
| 9/4/2026 | Price change | $950,000-2.6%$381/sqft |
Source:  Realcomp II #20261061547 Report a problem Realcomp II #20261061547 Report a problem | ||
| 8/6/2026 | Listed for sale | $975,000$391/sqft |
Source: Realcomp II #20261061547 Report a problem | ||
Public tax history
Tax history is unavailable.
Monthly payment
Est. payment
Payment breakdown
Explore the cost of this home by adjusting the details. Changes won't be saved.Climate risks
Neighborhood: Brush Park
Similar homes
- $900,0003 bd5 ba2.7k sqft2813 Brush St, Detroit, MI 48201For Sale
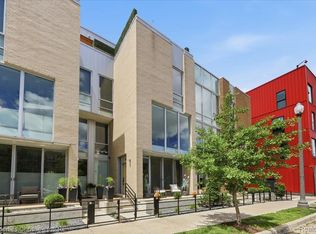
 MLS ID #20261047268, Tegest Walker, @properties Christie's Int'l R.E. Detroit. Realcomp II
 - $499,9953 bd2 ba1.7k sqft78 Watson St APT 3, Detroit, MI 48201For Sale
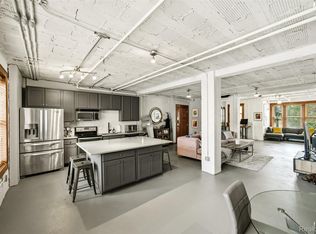 MLS ID #20261073655, Jocelyn P Santiago, Dwellings Unlimited LLC. Realcomp II
 - $475,0003 bd2 ba2.6k sqft429 E Ferry St #9, Detroit, MI 48202For Sale
 MLS ID #20261056475, Erica Collica Swink, Max Broock, REALTORS®-Detroit. Realcomp II
 - $499,0003 bd3 ba1.6k sqft1041 Hampton Cir #43, Detroit, MI 48207For Sale
 MLS ID #20261042494, Kevin M Hill, @properties Christie's Int'l RE Northville. Realcomp II
 - $579,9003 bd3 ba1.5k sqft2251 Trumbull St, Detroit, MI 48216For SaleMLS ID #20261043282, Kelli Thomas, 3Sixty5 Realty. Realcomp II
- $650,0003 bd3 ba1.9k sqft1361 Canfield St, Detroit, MI 48208New ConstructionMLS ID #20261054941, Todd Craft, City Life Realty, PC. Realcomp II
- $680,0003 bd3 ba2.2k sqft525 W Lafayette Blvd Unit 18E, Detroit, MI 48226For SaleMLS ID #20261002827, Jerome Huez, Berkshire Hathaway HomeServices The Loft Warehouse. Realcomp II
- $929,9994 bd2 ba2.9k sqft56 Hampton Rd, Grosse Pointe Shores, MI 48236For Sale
 MLS ID #50220473, Panagiota Vasilos, Sine & Monaghan LLC. MiRealSource
 - $924,9003 bd4 ba3k sqft1520 Bennaville Ave, Birmingham, MI 48009For SaleMLS ID #20261071967, Sloane Wolf, The Agency Hall & Hunter. Realcomp II
- $524,9003 bd2 ba1.8k sqft525 W Lafayette Blvd Unit 16B, Detroit, MI 48226For SaleMLS ID #20261002437, Jerome Huez, Berkshire Hathaway HomeServices The Loft Warehouse. Realcomp II
- $510,0005 bd4 ba2.5k sqft2283 Lamothe St, Detroit, MI 48206For SaleMLS ID #20261065812, Ian Breck, Clyde Realty LLC. Realcomp II
- $685,0003 bd5 ba2.2k sqft533 E Harrison Ave Unit 9, Royal Oak, MI 48067For SaleMLS ID #20261066368, Ivica Simjanoski, DOBI Real Estate. Realcomp II
- $492,5202 bd3 ba1.6k sqft1046 Friends Dr #3, Detroit, MI 48207New ConstructionMLS ID #20261067681, Terry Kaltsas, Robertson Brothers Company. Realcomp II
- $875,0002 bd5 ba3.5k sqft2222 Attard St, Birmingham, MI 48009For SaleMLS ID #20261072067, Anna Rea, @properties Christie's Int'l R.E. Birmingham. Realcomp II
- $750,0004 bd4 ba3.1k sqft1319 Balfour St, Grosse Pointe Park, MI 48230For SaleMLS ID #50219613, Dean J. Sine, Sine & Monaghan LLC. MiRealSource
- $659,9004 bd3 ba3.2k sqft97 Delaware St, Detroit, MI 48202For SaleMLS ID #20261033615, Lisa Virkus, Edge Realty, LLC. Realcomp II
- $780,0003 bd3 ba3k sqft277 Lincoln Rd, Grosse Pointe, MI 48230For SaleMLS ID #50181149, Alexis Deluca, Real Estate One Grosse Pointe. MiRealSource
- $779,0003 bd3 ba2k sqft722 E Parent Ave, Royal Oak, MI 48067For SaleMLS ID #20261027829, Matthew Talbot, Redefine Real Estate. Realcomp II
- $679,9003 bd3 ba1.7k sqft1454 Townsend St Unit 307, Detroit, MI 48214For SaleMLS ID #20261032426, Adam W Soroka, @properties Christie's Int'l R.E. Detroit. Realcomp II
- $1,025,0005 bd5 ba3.6k sqft23750 E River Rd, Grosse Ile, MI 48138For SaleMLS ID #20261050942, Michael Paul Anderson, MBA Realty. Realcomp II
