Welcome to your dream estate! Nestled on a beautifully tree-lined lot, this magnificent 12-room contemporary home effortlessly combines grand architectural details with warm, everyday livability. Offering 4 bdrms & 3 full baths, this property is a rare find designed for those who love to live large and entertain in style. The moment you arrive, the striking wood facade hints at the unique character waiting inside. Step through the front doors into a sun-drenched foyer. The gleaming wood floors, crisp crown molding, & an open staircase accented by custom geometric woodwork that sets a sophisticated tone right from the start." Move into the breathtaking, two-story great room. The vaulted ceilings & towering windows flood the space with natural light, while the dramatic floor to ceiling FP serves as a spectacular focal point for cozy evenings or grand gatherings. The heart of the home is this state-of-the-art gourmet kitchen. It features a massive central island perfect for prep work or casual morning coffee, stainless appliances & modern cabinetry. Host unforgettable parties with the formal dining room with elegant textured ceilings and a FR made for dancing. The primary bdrm. with a 2nd fp. for romantic evenings after relaxing in the jacuzzi overlooking the lush landscaping and in-ground pool. The 2nd floor also includes 2 additional bdrm. & a reading room. Don't stop there! Continue to the 3rd floor observation room for views of the tree-lined property & the Delaware River
Active
$650,000
2814 River Rd, Harmony Twp., NJ 08865
4beds
--sqft
Single Family Residence
Built in 1990
2.5 Acres Lot
$645,900 Zestimate®
$--/sqft
$-- HOA
What's special
In-ground poolModern cabinetryVaulted ceilingsCrisp crown moldingGleaming wood floorsMassive central islandLush landscaping
- 8 days
- 2,306
- 351
Likely to sell faster than
Zillow last checked:
Listing updated:
Listed by:
Wanda G. Cooper 973-945-7936,
Weichert Realtors
Source: GSMLS,MLS#: 4052685
Facts & features
Interior
Bedrooms & bathrooms
- Bedrooms: 4
- Bathrooms: 3
- Full bathrooms: 3
Primary bedroom
- Description: Fireplace, Full Bath
Bedroom 1
- Level: Second
- Area: 418
- Dimensions: 22 x 19
Bedroom 2
- Level: Second
- Area: 168
- Dimensions: 14 x 12
Bedroom 3
- Level: Second
- Area: 224
- Dimensions: 14 x 16
Bedroom 4
- Level: Second
- Area: 180
- Dimensions: 15 x 12
Primary bathroom
- Features: Bidet, Stall Shower
Dining room
- Features: Formal Dining Room
- Level: First
- Area: 234
- Dimensions: 18 x 13
Family room
- Area: 440
- Dimensions: 22 x 20
Kitchen
- Features: Kitchen Island, Country Kitchen, Eat-in Kitchen, Separate Dining Area
- Level: First
- Area: 348
- Dimensions: 29 x 12
Living room
- Level: First
- Area: 418
- Dimensions: 19 x 22
Basement
- Features: Utility Room
Heating
- 1 Unit, Forced Air, Oil Tank Above Ground - Inside
Cooling
- 2 Units, Central Air
Appliances
- Included: Carbon Monoxide Detector, Electric Cooktop, Dishwasher, Microwave, Range/Oven-Electric, Refrigerator, Self Cleaning Oven, Wall Oven(s) - Electric, Electric Water Heater
Features
- Office, Pantry
- Flooring: Carpet, Tile, Wood
- Windows: Drapes
- Basement: Yes,Full,Unfinished
- Number of fireplaces: 2
- Fireplace features: Wood Burning, Master Bedroom
Property
Parking
- Total spaces: 2
- Parking features: Asphalt, Circular Driveway, Detached Garage, Oversized
- Garage spaces: 2
Features
- Patio & porch: Deck, Patio
- Has private pool: Yes
- Pool features: Outdoor Pool, In Ground
- Has spa: Yes
- Spa features: Bath
- Has view: Yes
- View description: Lake/Water View
- Has water view: Yes
- Water view: Lake/Water View
Lot
- Size: 2.5 Acres
- Dimensions: 2.50 AC
- Features: Open Lot
Details
- Parcel number: 3010000380000000050000
Construction
Type & style
- Home type: SingleFamily
- Architectural style: Contemporary
- Property subtype: Single Family Residence
Materials
- Wood Siding
- Roof: Asphalt Shingle
Condition
- Year built: 1990
Utilities & green energy
- Sewer: Septic Tank
- Water: Well
- Utilities for property: Electricity Connected
Community & HOA
Community
- Security: Carbon Monoxide Detector
Location
- Region: Phillipsburg
Financial & listing details
- Tax assessed value: $465,900
- Annual tax amount: $12,416
- Date on market: 9/15/2026
- Ownership type: Fee Simple
- Electric utility on property: Yes
Estimated market value
$645,900
$614,000 - $678,000
$2,349/mo
Price history
| Date | Event | Price |
|---|---|---|
| 9/15/2026 | Listed for sale | $650,000+47.7% |
Source:  GSMLS #4052685 Report a problem GSMLS #4052685 Report a problem | ||
| 1/27/2004 | Sold | $440,000 |
Source: Public Record Report a problem | ||
Public tax history
| Year | Property taxes | Tax assessment |
|---|---|---|
| 2026 | $12,416 -1.7% | $465,900 |
| 2025 | $12,626 | $465,900 |
| 2024 | $12,626 +5.2% | $465,900 |
| 2023 | $12,006 +4.3% | $465,900 |
| 2022 | $11,512 +1.1% | $465,900 |
| 2021 | $11,391 +0.2% | $465,900 |
| 2020 | $11,373 -1.5% | $465,900 |
| 2019 | $11,545 +0.1% | $465,900 |
| 2018 | $11,536 -0.1% | $465,900 |
| 2017 | $11,550 +1.3% | $465,900 |
| 2016 | $11,396 +0.8% | $465,900 |
| 2015 | $11,303 +3.4% | $465,900 |
| 2014 | $10,930 +3.1% | $465,900 +2.7% |
| 2013 | $10,598 -0.9% | $453,700 |
| 2012 | $10,694 +2.4% | $453,700 |
| 2011 | $10,444 +3.6% | $453,700 |
| 2010 | $10,081 -0.9% | $453,700 |
| 2009 | $10,177 +3.4% | $453,700 |
| 2008 | $9,845 +3.3% | $453,700 |
| 2007 | $9,528 +13.5% | $453,700 |
| 2006 | $8,393 +8.8% | $453,700 |
| 2005 | $7,713 -5.6% | $453,700 |
| 2004 | $8,167 | $453,700 |
| 2003 | -- | $453,700 +74.4% |
| 2002 | -- | $260,200 |
| 2001 | -- | $260,200 |
Find assessor info on the county website
Monthly payment
Est. payment
Payment breakdown
Explore the cost of this home by adjusting the details. Changes won't be saved.Climate risks
Neighborhood: 08865
Similar homes
- $649,0004 bd2 ba2.6k sqft2952 River Rd, Harmony Twp., NJ 08865For Sale
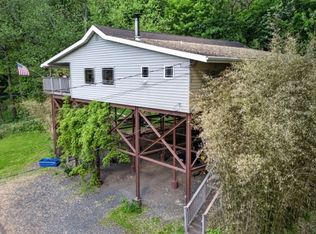 MLS ID #4050308, Cindy Lou Lapp, Real. GSMLS
 - $625,0004 bd3 ba-- sqft3 Cobblewood Ct, Lopatcong Twp., NJ 08865For Sale
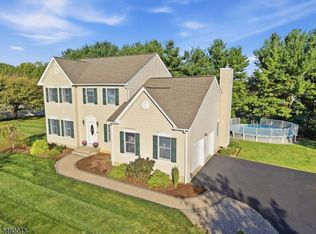 MLS ID #4052539, Karen Raab, Weichert Realtors. GSMLS
 - $585,0004 bd3 ba-- sqft280 Stonehenge Dr, Lopatcong Twp., NJ 08865For Sale
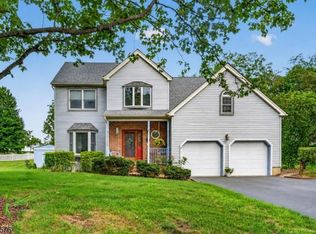 MLS ID #4052589, Karen Raab, Weichert Realtors. GSMLS
 - $649,9004 bd4 ba-- sqft105 Nightingale Rd, Hope Twp., NJ 07825For Sale
 MLS ID #4053802, Mathew Saparito, Re/Max Select. GSMLS
