BACK ON MARKET DUE TO NO FAULT OF THE SELLERS. Welcome to your own private oasis in the heart of Matthewsw/NO HOA, set on 1.4 beautifully landscaped acres designed by a lifelong horticulturist. This truly unique property showcases an incredible variety of mature trees and plantings, including blueberry bushes that produce up to five gallons annually, fig trees, red maples, camellias, tulip magnolias, Japanese maples, azaleas, cinnamon bark crepe myrtles, a European palm, and rare cedar trees.
The full brick home offers 3 bedrooms, 2 bathrooms, and an oversized 2-car garage with an attached storage room/workshop. Inside, you’ll find a spacious laundry room with countertops, sink, and ample cabinetry, along with thoughtful storage throughout, including multiple closets and a linen closet.
The primary suite features dual closets and an ensuite bath, while one of the secondary bedrooms also offers two closets. The cozy family room includes a wood-burning fireplace, built-ins with a desk, and sliding glass doors that lead to a large deck, perfect for morning coffee or entertaining while overlooking the peaceful, private backyard.
This home blends timeless character with modern updates, including new quartz countertops, updated faucets and cabinet hardware, new lighting and ceiling fans, and recessed lighting in key living areas. The interior has been freshly painted, including doors and cabinetry, and the home features brand new appliances.
Major system updates include exterior paint (2024), HVAC/gas pack with allergen system (2024), gas water heater (2023), and durable AquaGuard laminate flooring throughout most of the home.
Enjoy the convenience of being close to I-485, Hwy 74, and all that Matthews has to offer, while experiencing the tranquility of a natural setting with frequent wildlife sightings.
This move-in ready home is truly one-of-a-kind, come see it for yourself.
Closed
$547,300
2814 Williams Rd, Matthews, NC 28105
3beds
1,889sqft
Single Family Residence
Built in 1973
1.4 Acres Lot
$549,000 Zestimate®
$290/sqft
$2,177 Estimated rent
Home value
$549,000
$511,000 - $587,000
$2,177/mo
Zestimate® history
Owner options
List your home for rent
$2,177/mo
Rent Zestimate®
Find your next renter with Zillow Rental Manager. Plus, with online applications, you can quickly screen prospective tenants – for free.
$2,177/mo
Rent Zestimate®
Refinance and save
$3,317/mo
Est. payment
Refinancing to a lower rate could help reduce your monthly payments and save thousands over the life of the loan.
$3,317/mo
Est. payment
Explore your selling options
Work with a Zillow partner agent
Leverage their expertise and Zillow's premium Showcase listings to get your home seen by more buyers.
Get startedList with your own agent
Get your home in front of millions of buyers by listing it on Zillow.
Learn how to do itSell it yourself
Take full control of how buyers see your home on Zillow by listing For Sale by Owner (FSBO).
List your homeWhat's special
Red maplesJapanese maplesFull brick homeTulip magnoliasEuropean palmFig treesBrand new appliances
Zillow last checked:
Listing updated:
Listed by:
Jennifer Soprano Jennifer@JenSopranoHomes.com,
NextHome Paramount
Bought with:
Danielle Benfield
Keller Williams Select
Source: Canopy MLS as distributed by MLS GRID,MLS#: 4372223
Facts & features
Interior
Bedrooms & bathrooms
- Bedrooms: 3
- Bathrooms: 2
- Full bathrooms: 2
- Main level bedrooms: 3
Primary bedroom
- Features: Ceiling Fan(s), En Suite Bathroom
- Level: Main
Bedroom s
- Features: Ceiling Fan(s)
- Level: Main
Bedroom s
- Features: Ceiling Fan(s)
- Level: Main
Bathroom full
- Level: Main
Bathroom full
- Level: Main
Dining room
- Level: Main
Family room
- Features: Built-in Features, Ceiling Fan(s)
- Level: Main
Kitchen
- Level: Main
Laundry
- Level: Main
Living room
- Level: Main
Heating
- Forced Air, Natural Gas
Cooling
- Ceiling Fan(s), Central Air
Appliances
- Included: Dishwasher, Electric Cooktop, Electric Oven, Exhaust Fan, Exhaust Hood, Gas Water Heater, Ice Maker, Plumbed For Ice Maker, Refrigerator with Ice Maker, Wall Oven, Washer/Dryer
- Laundry: Electric Dryer Hookup, Inside, Laundry Room, Main Level, Sink, Washer Hookup
Features
- Built-in Features
- Flooring: Laminate, Tile
- Doors: Sliding Doors, Storm Door(s)
- Windows: Insulated Windows, Window Treatments
- Has basement: No
- Attic: Pull Down Stairs
- Fireplace features: Family Room, Wood Burning
Interior area
- Total structure area: 1,889
- Total interior livable area: 1,889 sqft
- Finished area above ground: 1,889
- Finished area below ground: 0
Property
Parking
- Total spaces: 4
- Parking features: Driveway, Attached Garage, Garage Door Opener, Garage Faces Side, Garage on Main Level
- Attached garage spaces: 2
- Uncovered spaces: 2
Accessibility
- Accessibility features: Lever Door Handles
Features
- Levels: One
- Stories: 1
- Patio & porch: Covered, Deck, Front Porch
- Waterfront features: None
Lot
- Size: 1.4 Acres
- Features: Orchard(s), Level, Private, Wooded
Details
- Additional structures: Shed(s)
- Parcel number: 19344162
- Zoning: R-15
- Special conditions: Standard
- Horse amenities: None
Construction
Type & style
- Home type: SingleFamily
- Architectural style: Traditional
- Property subtype: Single Family Residence
Materials
- Brick Full
- Foundation: Crawl Space
Condition
- New construction: No
- Year built: 1973
Utilities & green energy
- Sewer: Septic Installed
- Water: City
- Utilities for property: Cable Available, Electricity Connected, Fiber Optics, Wired Internet Available
Community & HOA
Community
- Features: Sidewalks, Street Lights
- Security: Carbon Monoxide Detector(s), Smoke Detector(s)
- Subdivision: None
Location
- Region: Matthews
Financial & listing details
- Price per square foot: $290/sqft
- Tax assessed value: $358,600
- Annual tax amount: $2,824
- Date on market: 4/24/2026
- Listing terms: Cash,Conventional,FHA,VA Loan
- Electric utility on property: Yes
- Road surface type: Gravel, Paved
Price history
| Date | Event | Price |
|---|---|---|
| 6/15/2026 | Sold | $547,300+1.5%$290/sqft |
Source:  Canopy MLS as distributed by MLS GRID #4372223 Report a problem Canopy MLS as distributed by MLS GRID #4372223 Report a problem | ||
| 5/15/2026 | Pending sale | $539,000$285/sqft |
Source:  NextHome #4372223 Report a problem NextHome #4372223 Report a problem | ||
| 5/14/2026 | Listed for sale | $539,000$285/sqft |
Source: NextHome #4372223 Report a problem | ||
| 4/25/2026 | Pending sale | $539,000$285/sqft |
Source: NextHome #4372223 Report a problem | ||
| 4/24/2026 | Listed for sale | $539,000+36.8%$285/sqft |
Source: Canopy MLS as distributed by MLS GRID #4372223 Report a problem | ||
| 9/20/2021 | Sold | $394,000-1.3%$209/sqft |
Source: Canopy MLS as distributed by MLS GRID #3763376 Report a problem | ||
| 8/6/2021 | Pending sale | $399,000$211/sqft |
Source: Canopy MLS as distributed by MLS GRID #3763376 Report a problem | ||
| 8/5/2021 | Price change | $399,000-4.8%$211/sqft |
Source: Canopy MLS as distributed by MLS GRID #3763376 Report a problem | ||
| 7/22/2021 | Listed for sale | $419,000$222/sqft |
Source: Canopy MLS as distributed by MLS GRID #3763376 Report a problem | ||
Public tax history
| Year | Property taxes | Tax assessment |
|---|---|---|
| 2025 | $2,824 +3.1% | $358,600 |
| 2024 | $2,738 +1.5% | $358,600 |
| 2023 | $2,697 +4.6% | $358,600 +28.8% |
| 2022 | $2,579 | $278,500 |
| 2021 | -- | $278,500 |
| 2020 | -- | $278,500 |
| 2019 | $2,531 +40.5% | $278,500 +84.9% |
| 2018 | $1,802 +2.3% | $150,600 |
| 2017 | $1,761 | $150,600 |
| 2016 | $1,761 | $150,600 |
| 2015 | $1,761 +2.3% | $150,600 |
| 2014 | $1,722 | $150,600 |
| 2013 | -- | $150,600 -0.6% |
| 2012 | -- | $151,500 |
| 2011 | -- | $151,500 +3.3% |
| 2010 | -- | $146,600 |
| 2009 | -- | $146,600 |
| 2008 | -- | $146,600 |
| 2007 | -- | $146,600 |
| 2006 | -- | $146,600 |
| 2005 | -- | $146,600 |
| 2004 | -- | $146,600 |
| 2003 | -- | $146,600 +2.5% |
| 2002 | -- | $143,080 |
| 2001 | -- | $143,080 |
| 2000 | -- | $143,080 |
Find assessor info on the county website
Neighborhood: 28105
Nearby homes
- $594,7003 bd2 ba4.2k sqft2826 Williams Rd, Matthews, NC 28105Off Market
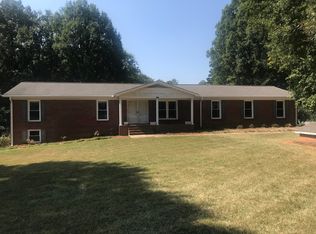
- $432,2003 bd2 ba1.6k sqft2736 Williams Rd, Matthews, NC 28105Off Market
- $524,5004 bd2 ba2.4k sqft2620 Windsor Chase Dr, Matthews, NC 28105Off Market
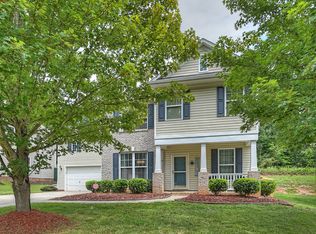
- $470,0005 bd3 ba2.9k sqft2626 Windsor Chase Dr, Matthews, NC 28105Sold
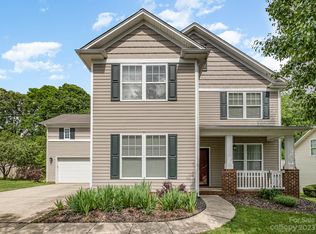
- $610,2003 bd3 ba2.9k sqft2900 Williams Rd, Matthews, NC 28105Off Market
- $491,7003 bd2 ba2.6k sqft2612 Windsor Chase Dr, Matthews, NC 28105Off Market
- $540,0006 bd3 ba3.1k sqft2632 Windsor Chase Dr, Matthews, NC 28105Sold
- $138,5001.34 Acres2910 Williams Rd, Matthews, NC 28105Sold
Nearby schools
GreatSchools rating
- 4/10Mint Hill Elementary SchoolGrades: PK-5Distance: 0.5 mi
- 5/10Mint Hill Middle SchoolGrades: 6-8Distance: 0.6 mi
- 6/10David W Butler HighGrades: 9-12Distance: 1.9 mi
Schools provided by the listing agent
- Elementary: Mint Hill
- Middle: Mint Hill
- High: David W Butler
Source: Canopy MLS as distributed by MLS GRID. This data may not be complete. We recommend contacting the local school district to confirm school assignments for this home.
Get a cash offer in 3 minutes
Find out how much your home could sell for in as little as 3 minutes with a no-obligation cash offer.
Estimated market value
$549,000
Get a cash offer in 3 minutes
Find out how much your home could sell for in as little as 3 minutes with a no-obligation cash offer.
Estimated market value
$549,000
- North Carolina
- Mecklenburg County
- Matthews
- 28105
- 2814 Williams Rd
Nearby cities
Nearby zip codes
Other Matthews Topics
