OPEN HOUSE SUN 8/16 2-4pm. This darling home is located on a quiet, tree lined cul de sac. The home has been renovated with thoughtful & classic updates, providing a fresh take on a traditional floor plan. The home boasts a formal dining room that opens up to a well lit living room. It all connects to the open & spacious kitchen. Views to the beautiful backyard from the kitchen, living room & dining room provide security & comfort for those with young children. The bedrooms are large & provide beautiful natural light. In the backyard you can truly envision an enjoyable life! The large central tree gives shade to the patio & the mature landscaping adds colors & depth to an already desirable yard. Plus, you are just blocks away from the neighborhood tennis courts, pool and park! Get ready to call this your new home!
Recent updates: Engineered Wood Floors (2018), Roof & Gutters (2019), Renovated Bathrooms (2020), Reno Kitchen (2022), Appliances (2022), Fresh Paint + more
For sale
$595,000
10822 Piping Rock Ln, Houston, TX 77042
4beds
2,486sqft
Single Family Residence
Built in 1970
8,881 Square Feet Lot
$572,800 Zestimate®
$239/sqft
$88/mo HOA
What's special
- 2 days |
- 176 |
- 18 |
Zillow last checked:
Listing updated:
Listed by:
Jordan Maedgen TREC #0736362 713-582-4478,
Meadows Property Group
Source: HAR,MLS#: 55623249
Facts & features
Interior
Bedrooms & bathrooms
- Bedrooms: 4
- Bathrooms: 3
- Full bathrooms: 2
- 1/2 bathrooms: 1
Primary bedroom
- Level: Second
- Area: 180
- Dimensions: 15 x 12
Bedroom
- Level: Second
- Area: 182
- Dimensions: 14 x 13
Bedroom
- Level: Second
- Area: 144
- Dimensions: 12 x 12
Bedroom
- Level: Second
- Area: 156
- Dimensions: 13 x 12
Dining room
- Level: First
- Area: 154
- Dimensions: 14 x 11
Living room
- Level: First
- Area: 280
- Dimensions: 20 x 14
Heating
- Natural Gas
Cooling
- Electric
Appliances
- Included: Gas Oven, Oven, Microwave, Gas Cooktop, Dishwasher
- Laundry: Electric Dryer Hookup, Gas Dryer Hookup, Washer Hookup
Features
- All Bedrooms Up
- Number of fireplaces: 1
- Fireplace features: Gas Log
Interior area
- Total structure area: 2,486
- Total interior livable area: 2,486 sqft
Video & virtual tour
Property
Parking
- Total spaces: 2
- Parking features: Detached
- Garage spaces: 2
Features
- Stories: 2
Lot
- Size: 8,881 Square Feet
- Features: Subdivided, 0 Up To 1/4 Acre
Details
- Parcel number: 1022860000022
Construction
Type & style
- Home type: SingleFamily
- Architectural style: French,Traditional
- Property subtype: Single Family Residence
Materials
- Brick, Cement Siding
- Foundation: Slab
- Roof: Composition
Condition
- New construction: No
- Year built: 1970
Utilities & green energy
- Sewer: Public Sewer
- Water: Public
Community & HOA
Community
- Subdivision: Lakeside Estates
HOA
- Has HOA: Yes
- HOA fee: $1,050 annually
Location
- Region: Houston
Financial & listing details
- Price per square foot: $239/sqft
- Tax assessed value: $401,824
- Annual tax amount: $8,540
- Date on market: 8/13/2026
- Listing terms: Cash,Conventional
Estimated market value
$572,800
$544,000 - $601,000
$2,289/mo
Price history
| Date | Event | Price |
|---|---|---|
| 8/14/2026 | Listed for sale | $595,000+54.5%$239/sqft |
Source:  HAR #55623249 Report a problem HAR #55623249 Report a problem | ||
| 11/23/2015 | Sold | -- |
Source: Agent Provided Report a problem | ||
| 10/17/2015 | Pending sale | $385,000$155/sqft |
Source: New Leaf Real Estate #17955232 Report a problem | ||
| 9/29/2015 | Price change | $385,000-3.5%$155/sqft |
Source: New Leaf Real Estate #17955232 Report a problem | ||
| 8/25/2015 | Price change | $399,000-3.9%$160/sqft |
Source: New Leaf Real Estate #17955232 Report a problem | ||
| 8/10/2015 | Listed for sale | $415,000+43.2%$167/sqft |
Source: New Leaf Real Estate #17955232 Report a problem | ||
| 5/10/2013 | Listing removed | $289,900$117/sqft |
Source: Southern Realty Group #41127053 Report a problem | ||
| 3/9/2013 | Listed for sale | $289,900+62%$117/sqft |
Source: Southern Realty Group #41127053 Report a problem | ||
| 11/1/2011 | Listing removed | $179,000$72/sqft |
Source: Martha Turner Properties #7029510 Report a problem | ||
| 9/25/2011 | Price change | $179,000-5.8%$72/sqft |
Source: Martha Turner Properties #7029510 Report a problem | ||
| 6/8/2011 | Listed for sale | $190,000$76/sqft |
Source: Martha Turner Properties #7029510 Report a problem | ||
Public tax history
| Year | Property taxes | Tax assessment |
|---|---|---|
| 2025 | $5,614 +5.4% | $401,824 +8.8% |
| 2024 | $5,325 +3.3% | $369,382 -15.5% |
| 2023 | $5,157 -7.5% | $437,208 +18.2% |
| 2022 | $5,577 | $369,977 +20% |
| 2021 | -- | $308,396 +1.1% |
| 2020 | $5,585 -13% | $304,900 -11.7% |
| 2019 | $6,421 -5.4% | $345,200 -1.1% |
| 2018 | $6,787 | $349,022 |
| 2017 | $6,787 -4% | $349,022 -3.8% |
| 2016 | $7,072 +15.6% | $362,700 -0.1% |
| 2015 | $6,119 | $363,132 +19.2% |
| 2014 | $6,119 | $304,694 +36.8% |
| 2013 | -- | $222,659 +6.2% |
| 2012 | -- | $209,622 |
| 2011 | -- | $209,622 |
| 2010 | -- | $209,622 |
| 2009 | -- | $209,622 -1.6% |
| 2008 | -- | $212,943 |
| 2007 | -- | $212,943 +1.6% |
| 2006 | -- | $209,497 |
| 2005 | -- | $209,497 +9.5% |
| 2004 | -- | $191,400 +1.3% |
| 2003 | -- | $189,000 +7.6% |
| 2002 | -- | $175,700 +9.9% |
| 2001 | -- | $159,800 +10% |
| 2000 | -- | $145,300 |
Find assessor info on the county website
Monthly payment
Est. payment
Payment breakdown
Explore the cost of this home by adjusting the details. Changes won't be saved.Climate risks
Neighborhood: Briarforest Area
Nearby schools
GreatSchools rating
- 5/10Walnut Bend Elementary SchoolGrades: PK-5Distance: 0.5 mi
- 4/10Revere Middle SchoolGrades: 6-8Distance: 0.7 mi
- 5/10Westside High SchoolGrades: 9-12Distance: 4.2 mi
Schools provided by the listing agent
- Elementary: Walnut Bend Elementary School (Houston)
- Middle: Revere Middle School
- High: Westside High School
Source: HAR. This data may not be complete. We recommend contacting the local school district to confirm school assignments for this home.
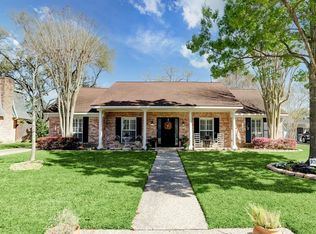
- $580,2003 bd2 ba2.2k sqft10818 Piping Rock Ln, Houston, TX 77042Off Market
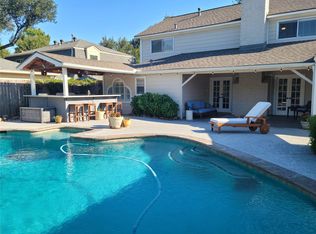
- $619,3005 bd3 ba2.7k sqft10826 Piping Rock Ln, Houston, TX 77042Off Market
- $472,0004 bd3 ba2.2k sqft10823 Burgoyne Rd, Houston, TX 77042Off Market

- $--5 bd3 ba2.6k sqft10830 Piping Rock Ln, Houston, TX 77042Sold
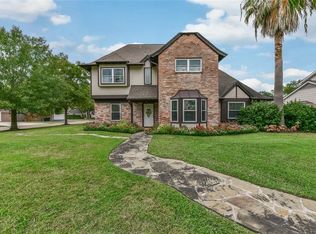
- $617,1004 bd3 ba2.9k sqft10814 Piping Rock Ln, Houston, TX 77042Off Market
- $567,0004 bd3 ba2.1k sqft10823 Piping Rock Ln, Houston, TX 77042Off Market
- $--4 bd2 ba2.3k sqft10819 Burgoyne Rd, Houston, TX 77042Sold
- $410,3004 bd2 ba2.2k sqft10827 Burgoyne Rd, Houston, TX 77042Off Market
A local agent can set up tours, give advice and negotiate with sellers.
Similar homes
- $495,0004 bd3 ba2.3k sqft10907 Overbrook Ln, Houston, TX 77042For Sale
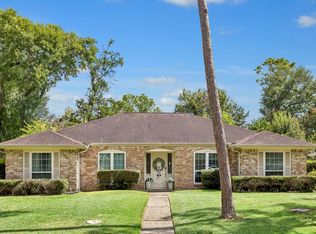 MLS ID #21766793, Melanie White, RE/MAX Signature. HAR
 - $560,0003 bd3 ba2.2k sqft10735 Cedar Creek Dr, Houston, TX 77042For Sale
 MLS ID #46306402, Alyssa Silver, Compass RE Texas, LLC - Houston. HAR
 - $550,0005 bd3 ba2.9k sqft10738 Cedar Creek Dr, Houston, TX 77042For Sale
 MLS ID #32337453, Lesley Arbuckle Lewis, Compass RE Texas, LLC - Houston. HAR
 - $704,2004 bd3 ba2.7k sqft10622 Inwood Dr, Houston, TX 77042For Sale
 MLS ID #76245055, Hoang Nguyen, THE REALTORS NETWORK. HAR
 - $549,0004 bd4 ba2.7k sqft10307 Piping Rock Ln, Houston, TX 77042For SaleMLS ID #82170769, Charlie Kriegel, Winhill Advisors - Kirby. HAR
- $580,0003 bd3 ba2.6k sqft10315 Meadow Lake Ln, Houston, TX 77042For SaleMLS ID #46876924, Kieu Trish Dinh, Pearl Realty. HAR
- $469,0003 bd3 ba2k sqft10623 Wickersham Ln, Houston, TX 77042For SaleMLS ID #23344195, Hoa Cung, B & W Realty Group LLC. HAR
- $829,9004 bd5 ba3k sqft10722 Ella Lee Ln, Houston, TX 77042For SaleMLS ID #78701880, Ignacio Avila, HomeSmart. HAR
- $599,9995 bd4 ba3.2k sqft10806 Olympia Dr, Houston, TX 77042For SaleMLS ID #38882618, Shalyn Stickler, Real Broker, LLC. HAR
- $619,9004 bd2 ba2.2k sqft10010 Burgoyne Rd, Houston, TX 77042For SaleMLS ID #36815034, Henry Molenaar, Vylla Home. HAR
- $549,9993 bd3 ba2.2k sqft10714 Piping Rock Ln, Houston, TX 77042For SaleMLS ID #66203117, Matthew Labita, Compass RE Texas, LLC - Memorial. HAR
- $624,9904 bd3 ba2.6k sqft10626 Valley Forge Dr, Houston, TX 77042For SaleMLS ID #3936002, Lisa Hudgens, RE/MAX Partners. HAR
- $567,0004 bd3 ba2.3k sqft10726 Sugar Hill Dr, Houston, TX 77042For SaleMLS ID #30872191, Amber Broadway, Opendoor Brokerage, LLC. HAR
- $629,9093 bd2 ba2.4k sqft10603 Riverview Way, Houston, TX 77042For SaleMLS ID #78382297, Jennifer Penchas, Compass RE Texas, LLC - Houston. HAR
- $575,0003 bd2 ba2.2k sqft10602 Del Monte Dr, Houston, TX 77042For SaleMLS ID #20781064, Carol Lance, Martha Turner Sotheby's International Realty. HAR
- $625,0004 bd3 ba2.3k sqft10611 Deerwood Rd, Houston, TX 77042For SaleMLS ID #63834286, Patricia Brand, Keller Williams Memorial. HAR
- $639,0004 bd2 ba2.1k sqft10618 Bordley Dr, Houston, TX 77042For SaleMLS ID #60293945, Holley Madden, Compass RE Texas, LLC - Memorial. HAR
- $599,0004 bd5 ba3k sqft10602 Riverview Dr, Houston, TX 77042For SaleMLS ID #85297820, Susan Annoura, Annoura Realty Group, LLC. HAR
- $449,9004 bd3 ba2.6k sqft11007 Ella Lee Ln, Houston, TX 77042For SaleMLS ID #57488050, Shawn Manderscheid, eXp Realty LLC. HAR
- $490,0003 bd2 ba1.9k sqft2310 Walnut Bend Ln, Houston, TX 77042For SaleMLS ID #57900420, Sarah Hudgins, Martha Turner Sotheby's International Realty. HAR
