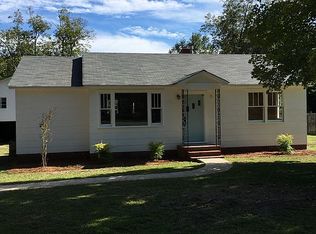
Situated just off Deans Bridge Road in Augusta, this unique property offers exceptional potential for investors, entrepreneurs, and visionaries alike. Featuring multiple oversized bedrooms, 2 full bathrooms, and the flexibility for up to 6 private rooms, this residentially zoned property presents a rare opportunity for a variety of residential uses. Whether you're looking to create a spacious single-family home, establish a group home, transitional housing, assisted living residence (subject to local approvals), or expand your investment portfolio, the possibilities are endless.
Its highly visible location near one of Augusta's major roads provide excellent accessibility while maintaining residential zoning. Sold strictly as-is, this property is ready for its next owner to bring their vision to life. If you're searching for space, versatility, and incredible upside potential, this is an opportunity you won't want to miss. Updated pictures coming soon.
Buyer to verify zoning, permitted uses, and any licensing or approval requirements with Richmond County
For sale
$140,000
2815 Deans Bridge Road, Augusta, GA 30906
4beds
2,397sqft
Single Family Residence
Built in 1955
0.57 Acres Lot
$-- Zestimate®
$58/sqft
$-- HOA
What's special
- 94 days
- 306
- 24
Zillow last checked:
Listing updated:
Listed by:
Angela S Haley 478-213-3687,
ERA Wilder Realty
Source: Hive MLS,MLS#: 100587843 Originating MLS: REALTORS® of Greater Augusta
Originating MLS: REALTORS® of Greater AugustaFacts & features
Interior
Bedrooms & bathrooms
- Bedrooms: 4
- Bathrooms: 2
- Full bathrooms: 2
Rooms
- Room types: Living Room, Dining Room, Bedroom 1, Bedroom 2, Bedroom 3, Bedroom 4, Bonus Room
Bedroom 1
- Dimensions: 20 x 18
Bedroom 2
- Dimensions: 18 x 16
Bedroom 3
- Dimensions: 17 x 15
Bedroom 4
- Dimensions: 16 x 15
Bonus room
- Dimensions: 15 x 12
Dining room
- Dimensions: 14 x 12
Kitchen
- Dimensions: 16 x 14
Living room
- Description: measurements are estimates only
- Level: Main
- Dimensions: 20 x 18
Heating
- Electric, Forced Air, Hot Water
Cooling
- Other, Wall/Window Unit(s), Ceiling Fan(s)
Appliances
- Included: See Remarks, None, Other
- Laundry: Dryer Hookup, Washer Hookup
Features
- None, Ceiling Fan(s), Other, See Remarks
- Flooring: Brick, Laminate, See Remarks, Ceramic Tile, Hardwood, Other
- Basement: None,Crawl Space
- Attic: No Access,Scuttle,Storage
- Has fireplace: No
Interior area
- Total structure area: 2,397
- Total interior livable area: 2,397 sqft
Property
Parking
- Total spaces: 3
- Parking features: Other, Concrete, See Remarks
Features
- Levels: One
- Patio & porch: Porch, Front Porch
- Exterior features: Other, See Remarks
- Pool features: None
- Fencing: None
- View description: None
- Waterfront features: None
- Frontage type: See Remarks
Lot
- Size: 0.57 Acres
- Dimensions: 100 x 247 x 248 x 100
- Features: See Remarks, Other
Details
- Parcel number: 0854059000
- Zoning: Residential (R)
- Special conditions: Standard
Construction
Type & style
- Home type: SingleFamily
- Property subtype: Single Family Residence
Materials
- See Remarks, Brick
- Foundation: Crawl Space
- Roof: Composition
Condition
- Fixer
- New construction: No
- Year built: 1955
Utilities & green energy
- Sewer: Public Sewer, Septic Tank
- Water: Public
- Utilities for property: Water Available
Community & HOA
Community
- Subdivision: Not In Subdivision
HOA
- Has HOA: No
- Amenities included: Other
Location
- Region: Augusta
Financial & listing details
- Price per square foot: $58/sqft
- Tax assessed value: $69,724
- Annual tax amount: $1,873
- Date on market: 7/10/2026
- Cumulative days on market: 95 days
- Listing agreement: Exclusive Right To Sell
- Listing terms: Commercial,Cash,Conventional
Estimated market value
Not available
Estimated sales range
Not available
$1,837/mo
Price history
| Date | Event | Price |
|---|---|---|
| 7/10/2026 | Listed for sale | $140,000+460%$58/sqft |
Source:  Hive MLS #100587843 Report a problem Hive MLS #100587843 Report a problem | ||
| 11/30/2015 | Sold | $25,000-74.2%$10/sqft |
Source: Hive MLS #98073678 Report a problem | ||
| 1/17/2002 | Sold | $97,000$40/sqft |
Source: Hive MLS #98124492 Report a problem | ||
Public tax history
| Year | Property taxes | Tax assessment |
|---|---|---|
| 2025 | $2,458 +3.3% | $69,724 -4.4% |
| 2024 | $2,379 -1.8% | $72,968 -7.1% |
| 2023 | $2,422 +19.4% | $78,508 +27.9% |
| 2022 | $2,029 +2.5% | $61,360 +10.8% |
| 2021 | $1,980 +7.3% | $55,380 +16.8% |
| 2020 | $1,845 -0.7% | $47,429 |
| 2019 | $1,858 +0.5% | $47,429 |
| 2018 | $1,849 | $47,429 -16.8% |
| 2017 | -- | $56,997 +19.5% |
| 2016 | $614 | $47,712 -6.9% |
| 2015 | $614 -69.1% | $51,228 |
| 2014 | $1,987 | $51,228 |
Find assessor info on the county website
Monthly payment
Est. payment
Payment breakdown
Explore the cost of this home by adjusting the details. Changes won't be saved.Climate risks
Neighborhood: Wheeless Road
Nearby schools
Schools provided by the listing agent
- Elementary: Glenn Hills
- Middle: Glenn Hills
- High: Glenn Hills
Source: Hive MLS. This data may not be complete. We recommend contacting the local school district to confirm school assignments for this home.