This large, roomy three-bedroom, 2.5-bath home offers a great opportunity to make it your own. Walk in to the living room, featuring a cathedral ceiling and a gas-burning fireplace, adding character and warmth to the living space. With a functional layout and room to personalize, this property is ideal for buyers looking to update and customize a home to suit their style and preferences. Bring your vision and explore the possibilities this property has to offer. Need storage and closet space? This house has an abundance of storage and closet space, including a cedar closet to store all your winter attire! Each bedroom has its own nice size closet with the primary bedroom having a walk-in, and the 2nd floor hallway offering three additional closets! No need to cancel Summer entertainment plans with the covered patio! A large family room provides additional space for relaxation with an additional gas buring stove! This home is waiting for the perfecct family to move in and make it their own!! The basement is large enough for an additional living space, guest bedroom, office, the possibilities in this house are endless! Take advantage of everything Bethlehem has to offer! Close to major highways for commuting.
Coming soon 10/16
$350,000
2815 Hampshire Rd, Bethlehem, PA 18017
3beds
2,012sqft
Single Family Residence
Built in 1956
8,755 Square Feet Lot
$-- Zestimate®
$174/sqft
$-- HOA
What's special
- 9 hours
- 318
- 24
Zillow last checked:
Listing updated:
Listed by:
Charlene J. Trux 610-905-3825,
Heart and Home Realty LLC 484-894-9865,
Garett L. Michaels 484-894-9865,
Heart and Home Realty LLC
Source: GLVR,MLS#: 786103 Originating MLS: Lehigh Valley MLS
Originating MLS: Lehigh Valley MLSFacts & features
Interior
Bedrooms & bathrooms
- Bedrooms: 3
- Bathrooms: 3
- Full bathrooms: 2
- 1/2 bathrooms: 1
Heating
- Gas
Cooling
- Central Air
Appliances
- Included: Dryer, Gas Cooktop, Disposal, Gas Oven, Gas Water Heater, Refrigerator, Washer
Features
- Cedar Closet(s), Dining Area, Entrance Foyer, Eat-in Kitchen
- Flooring: Carpet, Hardwood, Linoleum
- Basement: Concrete
- Has fireplace: Yes
- Fireplace features: Gas Log, Living Room
Interior area
- Total interior livable area: 2,012 sqft
- Finished area above ground: 1,414
- Finished area below ground: 598
Property
Parking
- Total spaces: 1
- Parking features: Built In, Driveway, Garage, Off Street, On Street
- Garage spaces: 1
- Has uncovered spaces: Yes
Features
- Levels: Multi/Split
- Stories: 2
- Patio & porch: Covered, Patio
- Exterior features: Patio
Lot
- Size: 8,755 Square Feet
Details
- Parcel number: N7NW2 1 22 0204
- Zoning: Rs
- Special conditions: Estate
Construction
Type & style
- Home type: SingleFamily
- Architectural style: Split Level
- Property subtype: Single Family Residence
Materials
- Aluminum Siding, Brick
- Foundation: Basement
- Roof: Asphalt,Fiberglass
Condition
- Year built: 1956
Utilities & green energy
- Electric: 200+ Amp Service, Circuit Breakers
- Sewer: Public Sewer
- Water: Public
Community & HOA
Community
- Subdivision: East Hills
Location
- Region: Bethlehem
Financial & listing details
- Price per square foot: $174/sqft
- Tax assessed value: $11
- Annual tax amount: $1
- Date on market: 10/16/2026
- Ownership type: Fee Simple
Estimated market value
Not available
Estimated sales range
Not available
Not available
Price history
Price history is unavailable.
Public tax history
Tax history is unavailable.
Monthly payment
Est. payment
Payment breakdown
Explore the cost of this home by adjusting the details. Changes won't be saved.Climate risks
Neighborhood: 18017
Nearby schools
Schools provided by the listing agent
- Elementary: Governor Wolf Elementary
- Middle: East Hill Middle
- High: Freedom HS
- District: Bethlehem
Source: GLVR. This data may not be complete. We recommend contacting the local school district to confirm school assignments for this home.
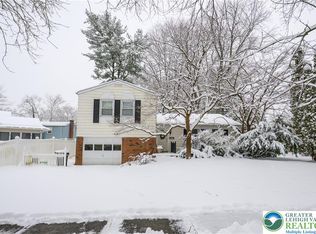
Similar homes
- $375,0003 bd2 ba2.1k sqft1823 Major St, Bethlehem, PA 18017For Sale
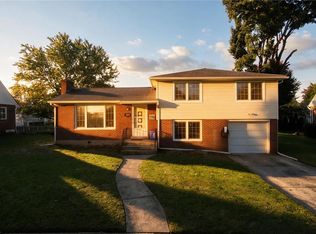 MLS ID #785723, Jon Campbell, Real of Pennsylvania. GLVR
 - $--4 bd2 ba1.7k sqft1165 Greenleaf Dr, Bethlehem, PA 18017Auction
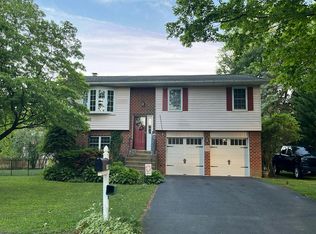 Auction.com 2
 - $410,0003 bd2 ba1.6k sqft2433 High Point Dr, Bethlehem, PA 18017For Sale
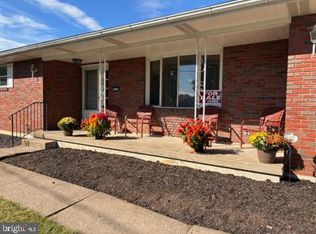
 MLS ID #PANH2010744, Ralph Harvey, ListWithFreedom.com. Bright MLS
 - $399,9004 bd2 ba1.9k sqft2405 Lafayette Ave, Bethlehem, PA 18017For Sale
 MLS ID #784389, Geralyn P. Morello, CENTURY 21 Pinnacle. GLVR
 - $399,0005 bd3 ba2.1k sqft2420 7th St, Bethlehem, PA 18020For SaleMLS ID #PANH2010578, Rob Bunis, Prime Realty Partners. Bright MLS
