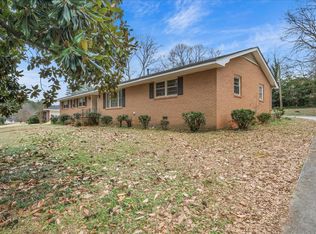
rime Anderson location just minutes from downtown Anderson, AnMed Health, I-85, the YMCA, and District 5 schools—and approximately 30 minutes from vibrant downtown Greenville. This well-built 3-bedroom, 3-bath brick ranch offers timeless character, hardwood floors, built-in cabinetry, formal living and dining rooms, a cozy den with a fireplace, and a screened porch overlooking a peaceful backyard with a creek.
The finished basement with a full bath provides flexible space for an in-law suite, guest quarters, recreation room, or home office. Being sold as-is, this home offers an excellent opportunity to update and build equity. Renovation financing may be available through a local lender for qualified buyers, making it easier to personalize the home to fit your style and needs.
The finished basement with a full bath offers excellent potential for an in-law suite, guest space, recreation room, or home office. If you're looking for a well-built home with one-level living, plenty of space, and the opportunity to make it your own, this is it.
Under contract
Price cut: $10K (8/6)
$249,900
2815 Leconte Rd, Anderson, SC 29621
3beds
--sqft
Single Family Residence
Built in 1977
0.41 Acres Lot
$-- Zestimate®
$--/sqft
$-- HOA
What's special
Built-in cabinetryTimeless characterHardwood floorsOne-level living
- 66 days
- 332
- 18
Zillow last checked:
Listing updated:
Listed by:
Deana Powell 864-245-5869,
Jackson Stanley, REALTORS
Source: WUMLS,MLS#: 20303613 Originating MLS: Western Upstate Association of Realtors
Originating MLS: Western Upstate Association of RealtorsFacts & features
Interior
Bedrooms & bathrooms
- Bedrooms: 3
- Bathrooms: 3
- Full bathrooms: 3
- Main level bathrooms: 2
- Main level bedrooms: 3
Rooms
- Room types: Dining Room
Heating
- Central, Electric, Natural Gas
Cooling
- Central Air, Electric, Attic Fan
Appliances
- Included: Electric Oven, Electric Range, Microwave, Refrigerator
Features
- Bath in Primary Bedroom, Main Level Primary, Pull Down Attic Stairs, Shower Only, Walk-In Closet(s), Separate/Formal Living Room
- Flooring: Ceramic Tile, Hardwood
- Basement: Daylight,Finished,Walk-Out Access
Interior area
- Living area range: 1500-1749 Square Feet
Property
Parking
- Total spaces: 2
- Parking features: Attached, Garage
- Attached garage spaces: 2
Features
- Levels: One
- Stories: 1
- Patio & porch: Deck, Front Porch
- Exterior features: Deck, Porch
- Body of water: None
Lot
- Size: 0.41 Acres
- Features: City Lot, Level, Not In Subdivision, Trees
Details
- Parcel number: 148040107
Construction
Type & style
- Home type: SingleFamily
- Architectural style: Ranch
- Property subtype: Single Family Residence
Materials
- Brick
- Foundation: Basement
- Roof: Architectural,Shingle
Condition
- Year built: 1977
Utilities & green energy
- Sewer: Public Sewer
- Water: Public
- Utilities for property: Electricity Available, Natural Gas Available, Sewer Available, Water Available
Community & HOA
Community
- Features: Short Term Rental Allowed
HOA
- Has HOA: No
Location
- Region: Anderson
Financial & listing details
- Tax assessed value: $193,240
- Annual tax amount: $3,262
- Date on market: 7/8/2026
- Cumulative days on market: 67 days
- Listing agreement: Exclusive Right To Sell
Estimated market value
Not available
Estimated sales range
Not available
$2,088/mo
Price history
| Date | Event | Price |
|---|---|---|
| 8/20/2026 | Contingent | $249,900 |
Source:  WUMLS #20303613 Report a problem WUMLS #20303613 Report a problem | ||
| 8/6/2026 | Price change | $249,900-3.8% |
Source: WUMLS #20303613 Report a problem | ||
| 7/8/2026 | Listed for sale | $259,900 |
Source: WUMLS #20303613 Report a problem | ||
Public tax history
| Year | Property taxes | Tax assessment |
|---|---|---|
| 2025 | $3,262 -0.2% | $7,730 |
| 2024 | $3,270 +0.8% | $7,730 |
| 2023 | $3,245 +1.8% | $7,730 |
| 2022 | $3,187 +5.8% | $7,730 +13.5% |
| 2021 | $3,014 +92.1% | $6,810 |
| 2020 | $1,569 | $6,810 |
| 2019 | $1,569 | $6,810 |
| 2018 | $1,569 -0.9% | $6,810 |
| 2017 | $1,583 | $6,810 +7.6% |
| 2016 | -- | $6,330 |
| 2015 | -- | $6,330 |
| 2014 | -- | $6,330 |
| 2013 | -- | $6,330 -1.1% |
| 2012 | -- | $6,400 |
| 2011 | -- | $6,400 |
| 2010 | -- | $6,400 |
| 2009 | -- | $6,400 |
| 2008 | -- | $6,400 |
| 2007 | -- | $6,400 +33.3% |
| 2006 | -- | $4,800 |
| 2005 | -- | $4,800 |
| 2004 | -- | $4,800 |
| 2003 | -- | $4,800 +22.8% |
| 2002 | -- | $3,910 |
| 2001 | -- | $3,910 |
| 2000 | -- | $3,910 |
Find assessor info on the county website
Monthly payment
Est. payment
Payment breakdown
Explore the cost of this home by adjusting the details. Changes won't be saved.Climate risks
Neighborhood: 29621
Nearby schools
Schools provided by the listing agent
- Elementary: Concord Elem
- Middle: Mccants Middle
- High: Tl Hanna High
Source: WUMLS. This data may not be complete. We recommend contacting the local school district to confirm school assignments for this home.
Similar homes
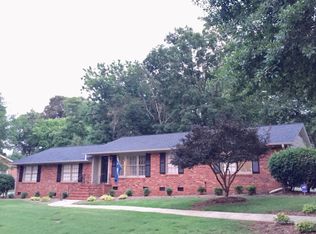
- $245,0003 bd2 ba1.8k sqft2807 Bellview Rd, Anderson, SC 29621For Sale
 MLS ID #20304953, Karmell Clark, EXP Realty LLC. WUMLS
 - $250,0004 bd2 ba2.2k sqft1103 Greenacres, Anderson, SC 29621For Sale
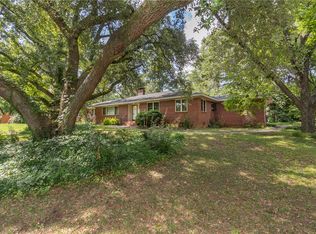 MLS ID #20304139, Chappelear and Associates, Western Upstate Keller William. WUMLS
 - $259,9003 bd2 ba1.5k sqft2305 Millgate Rd, Anderson, SC 29621For Sale
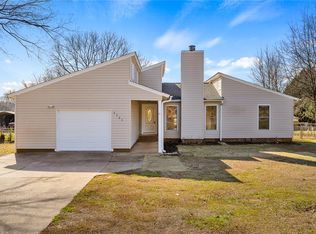 MLS ID #20302422, Kassidie Dunn, Western Upstate Keller William. WUMLS
 - $264,9003 bd2 ba-- sqft1509 Tindall Ave, Anderson, SC 29621For Sale
 MLS ID #20298022, Carey Kennedy, NorthGroup Real Estate. WUMLS
